
|

|
| 3609 30 Avenue Unit# 209 Vernon V1T2E6 |
|
| Price : $259,999 |
Listing ID : 10346984
|
2 
|
2 
|
| Property Type : Single Family |
Building Type : Apartment |
| Maintenance Fee : 370.19 |
Fee Paid : Monthly |
| Title : Strata |
Finished Area : 889 sqft |
| Built in : 1991 |
Total Parking Spaces : 1 |
|
|
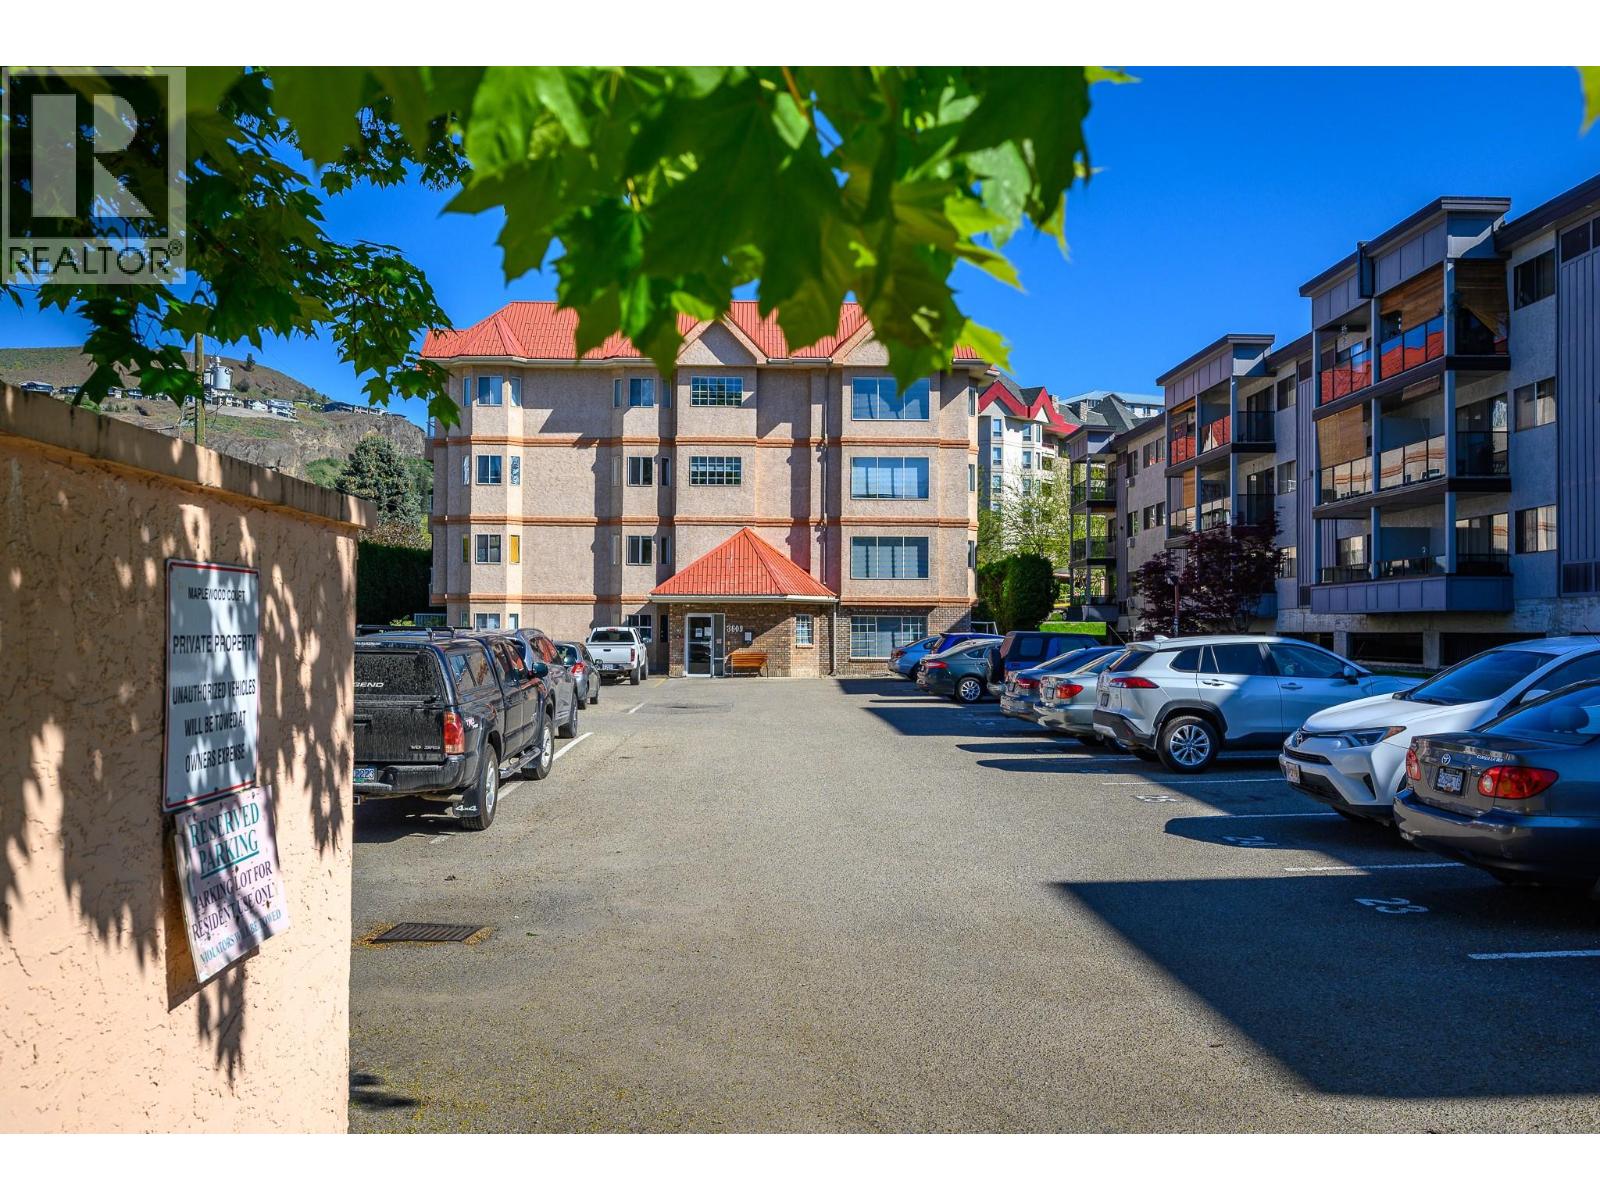
Spacious 2-bedroom, 2-bathroom condo in the heart of downtown Vernon, ready for you to move in and enjoy! This generously sized home is located in a well-managed 55+ building and offers comfortable, easy living in a fantastic location. Featuring beautiful brand-new vinyl plank flooring throughout, the condo has a fresh, updated feel and is ready for its next owner. The spacious layout includes a dedicated in-suite laundry room and a private sundeck, perfect for enjoying your morning coffee or relaxing at the end of the day. You can’t beat the location! Just steps from the Schubert Centre and within easy walking distance to grocery stores, restaurants, shopping, and all the amenities downtown Vernon has to offer. One of the larger units in this sought-after building, this condo offers plenty of space, convenience, and an easy lifestyle. Quick possession is available, making this a great opportunity for someone looking to settle in without a long wait. Sorry, no cats or dogs permitted. Come take a look this condo is ready for you! (id:56537)
Call (250)-864-7337 for showing information. |
| Details |
| Amenities Nearby : - |
Access : - |
Appliances Inc : - |
| Community Features : Pets not Allowed, Seniors Oriented |
Features : - |
Structures : - |
| Total Parking Spaces : 1 |
View : - |
Waterfront : - |
| Zoning Type : - |
| Building |
| Architecture Style : Other |
Bathrooms (Partial) : 0 |
Cooling : Wall unit |
| Fire Protection : - |
Fireplace Fuel : - |
Fireplace Type : - |
| Floor Space : - |
Flooring : - |
Foundation Type : - |
| Heating Fuel : Electric |
Heating Type : - |
Roof Style : - |
| Roofing Material : - |
Sewer : Municipal sewage system |
Utility Water : Municipal water |
| Basement |
| Type : - |
Development : - |
Features : - |
| Land |
| Landscape Features : - |
| Rooms |
| Level : |
Type : |
Dimensions : |
| Main level |
Bedroom |
10' x 12'11'' |
|
Dining room |
7'10'' x 11'8'' |
|
Full bathroom |
6'5'' x 6'1'' |
|
Full ensuite bathroom |
5'2'' x 8'4'' |
|
Kitchen |
8'6'' x 8' |
|
Laundry room |
6'7'' x 7'10'' |
|
Living room |
11'9'' x 16'2'' |
|
Primary Bedroom |
10'8'' x 13'6'' |
|
Sunroom |
11'6'' x 5'9'' |
|
Data from sources believed reliable but should not be relied upon without verification. All measurements are
approximate.MLS®, Multiple Listing Service®, and all related graphics are trademarks of The Canadian Real Estate Association.
REALTOR®, REALTORS®, and all related graphics are trademarks of REALTOR® Canada Inc. a corporation owned by The Canadian Real Estate
Association and the National Association of REALTORS® .Copyright © 2023 Don Rae REALTOR® Not intended to solicit properties currently
under contract.
|