
|

|
| 1079 Lundell Road Unit# 5 Revelstoke V0E2S0 |
|
| Price : $199,999 |
Listing ID : 10352491
|
2 
|
1 
|
| Property Type : Single Family |
Building Type : Manufactured Home |
| Title : - |
Finished Area : 864 sqft |
| Built in : 1961 |
Total Parking Spaces : 2 |
|
|
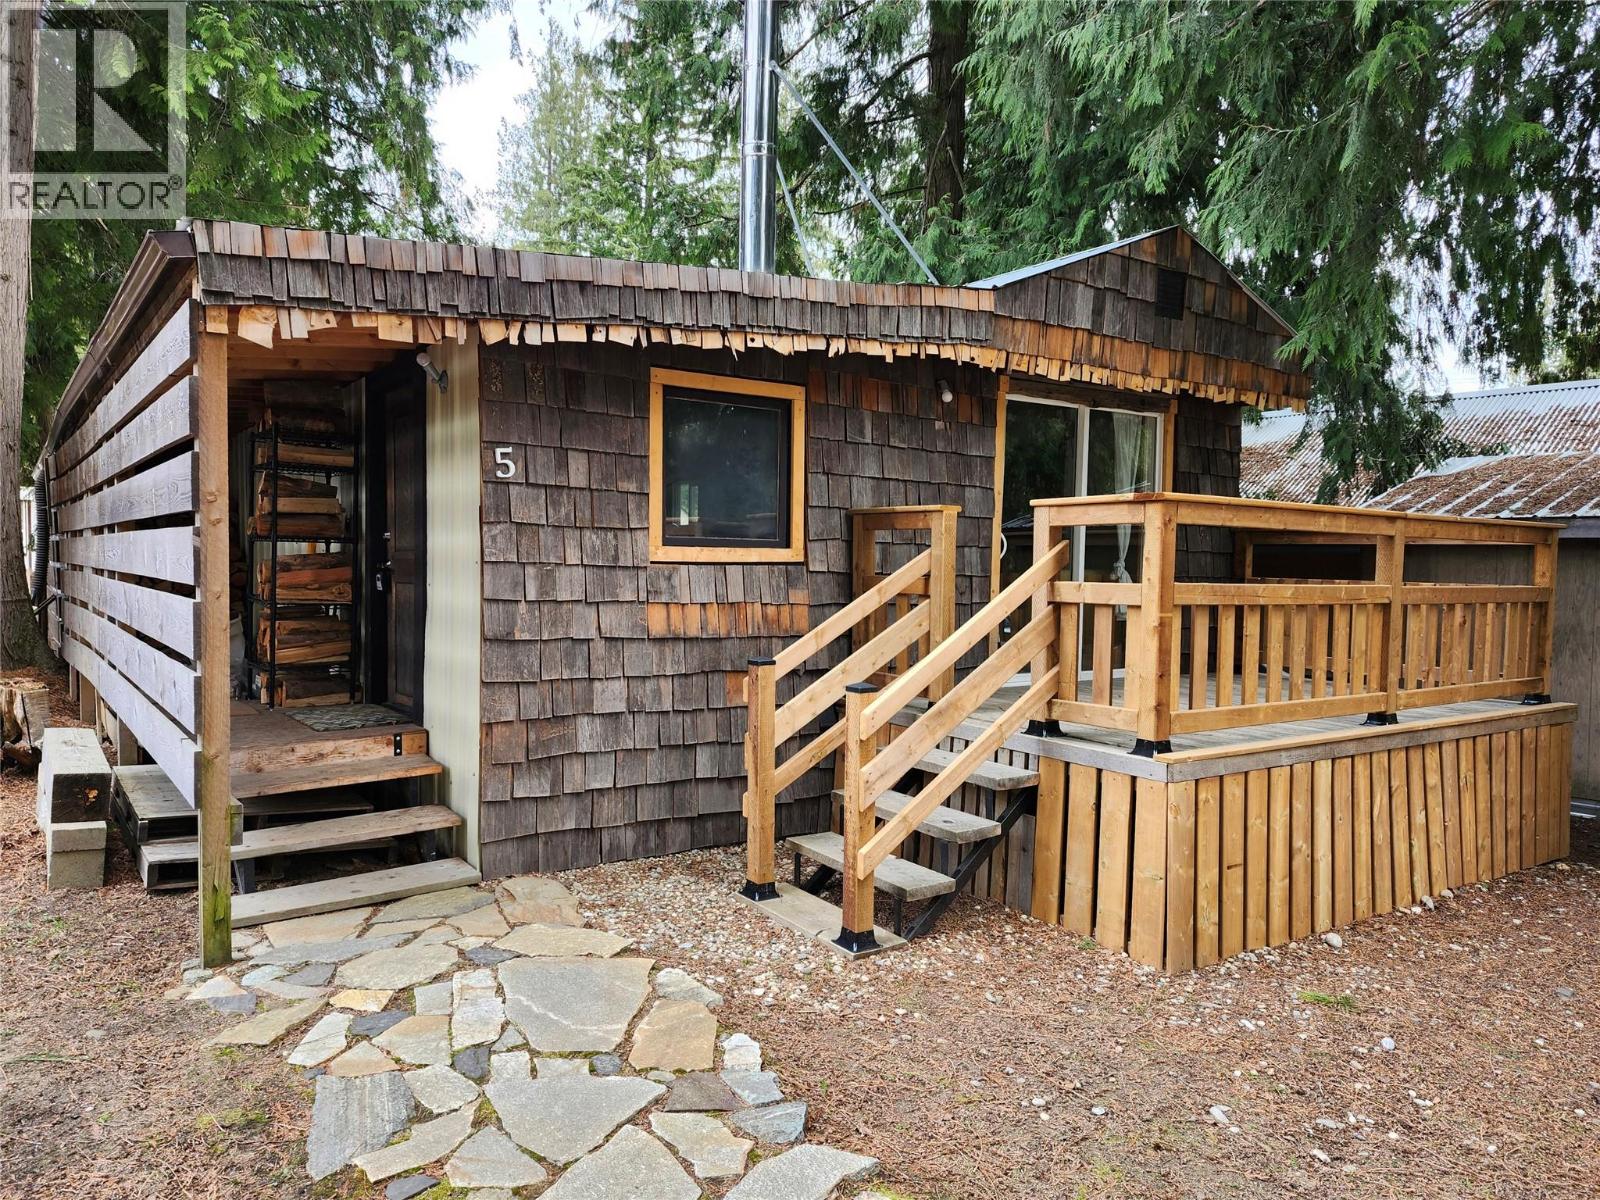
Live the Revelstoke dream! This fully renovated manufactured home is in a lovely private setting. You are just minutes from downtown and only 12 minutes to the ski hill and golf courses. The location is unreal: steps from the Columbia River, Big Eddy greenbelt, and a beautiful mature forest right across the street. Jump on your bike, hit the trails or head to the hills for skiing or sledding. Whether you're into laid-back living or non-stop adventure, this place can meet your needs. The single wide manufactured home has been renovated to provide room that is more spacious. The cozy WETT certified wood stove provides the ultimate warmth. The covered porch provides a convenient and dry place to store several cords of firewood. A new roof in 2019. All with a bonus - a super functional 12' x 12' shed attached to the rear entrance. Plus - this home is on an extra wide lot in the community oriented Westside Village manufactured home park. Take a look at this opportunity today. This property is best purchased with a cash sale. Call for details! (id:56537)
Call (250)-864-7337 for showing information. |
| Details |
| Amenities Nearby : - |
Access : - |
Appliances Inc : Refrigerator, Dryer, Range - Electric, Washer |
| Community Features : Rentals Not Allowed |
Features : - |
Structures : - |
| Total Parking Spaces : 2 |
View : Mountain view, View (panoramic) |
Waterfront : - |
| Zoning Type : - |
| Building |
| Architecture Style : - |
Bathrooms (Partial) : 0 |
Cooling : Window air conditioner |
| Fire Protection : Smoke Detector Only |
Fireplace Fuel : - |
Fireplace Type : Free Standing Metal |
| Floor Space : - |
Flooring : Laminate, Tile |
Foundation Type : None |
| Heating Fuel : Electric |
Heating Type : See remarks |
Roof Style : Unknown |
| Roofing Material : Metal |
Sewer : Septic tank |
Utility Water : Municipal water |
| Basement |
| Type : - |
Development : - |
Features : - |
| Land |
| Landscape Features : - |
| Rooms |
| Level : |
Type : |
Dimensions : |
| Main level |
3pc Bathroom |
7'0'' x 6'0'' |
|
Bedroom |
9'0'' x 9'0'' |
|
Kitchen |
14'0'' x 9'0'' |
|
Laundry room |
7'0'' x 11'0'' |
|
Living room |
17'0'' x 14'0'' |
|
Primary Bedroom |
15'0'' x 7'0'' |
|
Data from sources believed reliable but should not be relied upon without verification. All measurements are
approximate.MLS®, Multiple Listing Service®, and all related graphics are trademarks of The Canadian Real Estate Association.
REALTOR®, REALTORS®, and all related graphics are trademarks of REALTOR® Canada Inc. a corporation owned by The Canadian Real Estate
Association and the National Association of REALTORS® .Copyright © 2023 Don Rae REALTOR® Not intended to solicit properties currently
under contract.
|