
|

|
| 2681 Abbott Street Kelowna V1Y1G3 |
|
| Price : $1,650,000 |
Listing ID : 10364612
|
3 
|
3 
|
| Property Type : Single Family |
Building Type : House |
| Title : Freehold |
Finished Area : 2152 sqft |
| Built in : 1979 |
Total Parking Spaces : 2 |
|
|
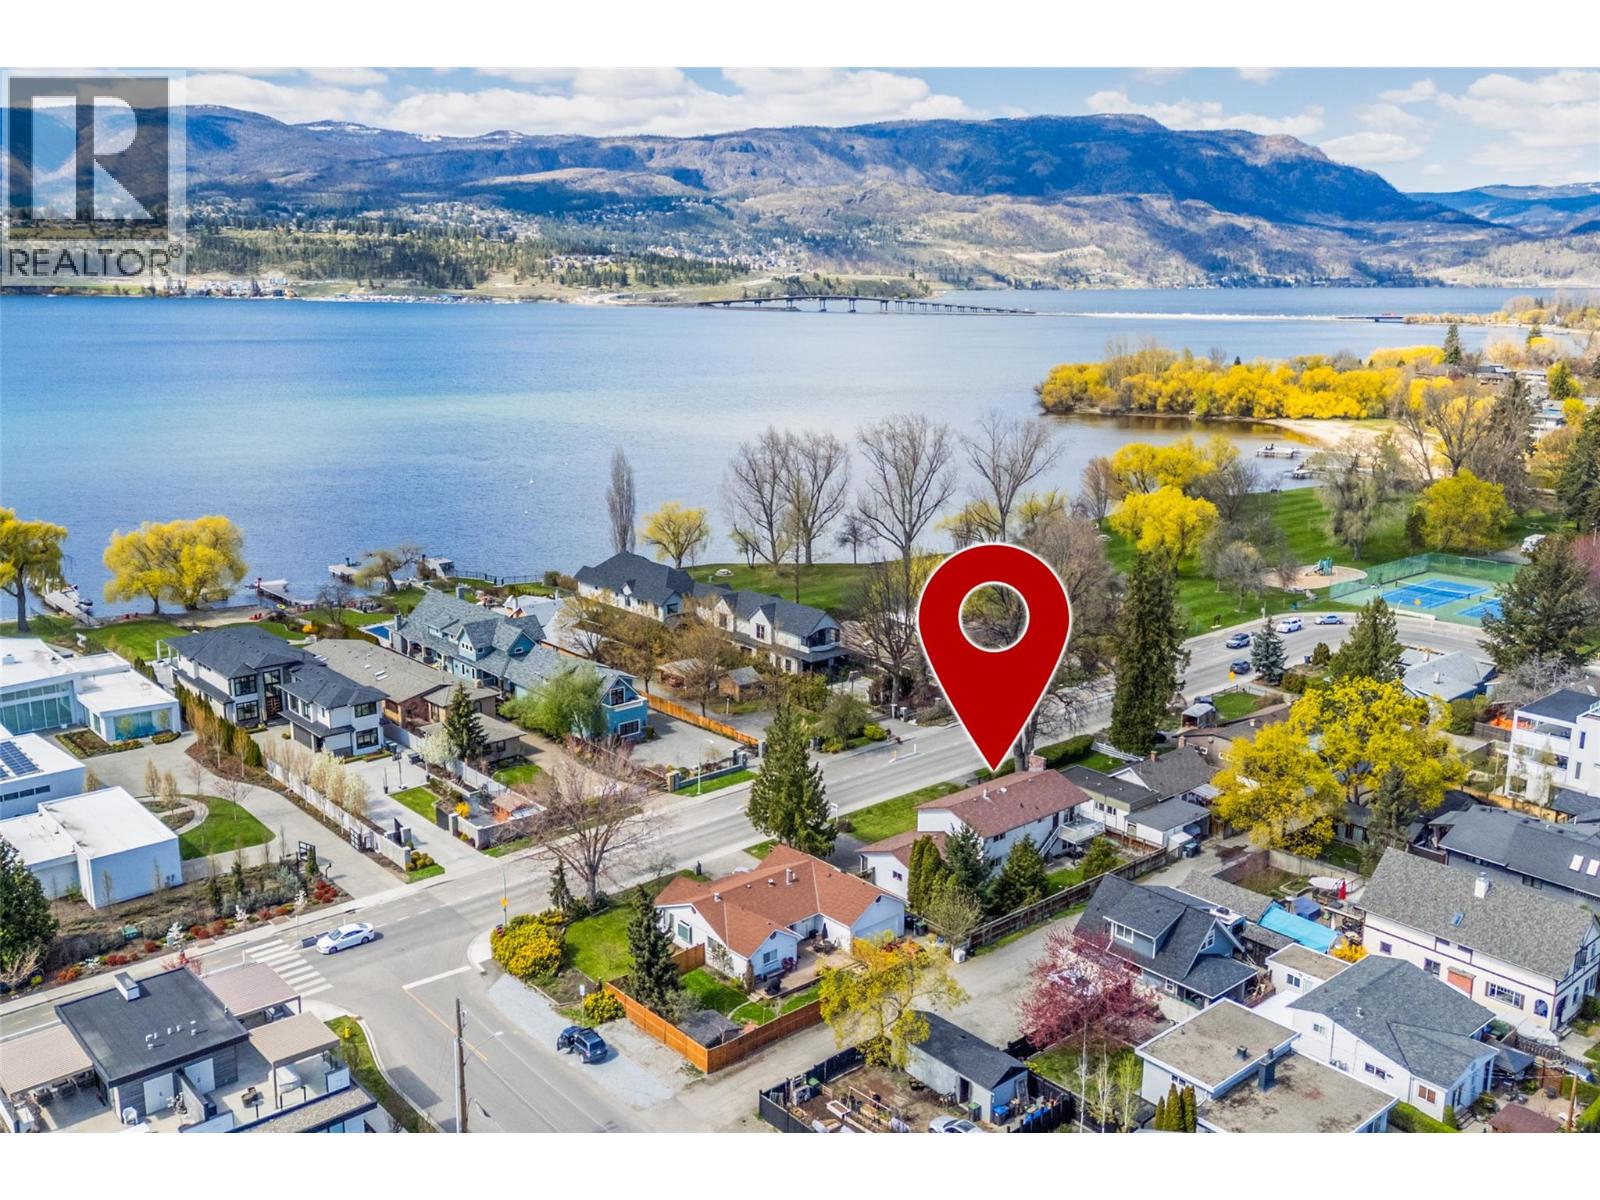
Located along Kelowna's sought-after Abbott Street corridor, this charming residence offers an exceptional opportunity to own in one of the city's most prestigious lakefront neighbourhoods. Situated directly across the street from Okanagan Lake and just steps to the beach, playground, and tennis courts, the lifestyle here is second to none. This lovingly maintained 3-bedroom plus den home is ready to welcome its next family. Embrace the warmth and character of its original design or update at your own pace to create your dream home. Timeless features include hardwood floors with decorative inlays, a classic brick fireplace, and spacious principal rooms filled with potential. Enjoy the convenience of being just moments from the vibrant boutiques, cafés, restaurants, and amenities of Pandosy Village while retreating to the tranquility of this established neighborhood. Set on a large, flat lot with alley lane at the rear, the property offers excellent future potential along with abundant parking, including a double garage and generous driveway. A rare opportunity to secure a prime address in one of Kelowna's most desirable locations. (id:56537)
Call (250)-864-7337 for showing information. |
| Details |
| Amenities Nearby : - |
Access : - |
Appliances Inc : Refrigerator, Dishwasher, Range - Electric, Washer/Dryer Stack-Up |
| Community Features : Pets Allowed, Rentals Allowed |
Features : - |
Structures : - |
| Total Parking Spaces : 2 |
View : - |
Waterfront : - |
| Zoning Type : - |
| Building |
| Architecture Style : Other |
Bathrooms (Partial) : 1 |
Cooling : Central air conditioning |
| Fire Protection : - |
Fireplace Fuel : Unknown |
Fireplace Type : Decorative,Insert |
| Floor Space : - |
Flooring : Hardwood, Linoleum, Mixed Flooring, Tile |
Foundation Type : - |
| Heating Fuel : - |
Heating Type : Forced air, See remarks |
Roof Style : Unknown |
| Roofing Material : Asphalt shingle |
Sewer : Municipal sewage system |
Utility Water : Municipal water |
| Basement |
| Type : - |
Development : - |
Features : - |
| Land |
| Landscape Features : - |
| Rooms |
| Level : |
Type : |
Dimensions : |
| Main level |
3pc Bathroom |
6'5'' x 10'11'' |
|
Bedroom |
12'10'' x 12'0'' |
|
Dining room |
17'4'' x 10'5'' |
|
Foyer |
14'11'' x 8'9'' |
|
Kitchen |
13'6'' x 10'10'' |
|
Living room |
17'4'' x 12'0'' |
| Second level |
2pc Ensuite bath |
8'4'' x 4'4'' |
|
4pc Bathroom |
8'4'' x 7'7'' |
|
Bedroom |
13'2'' x 9'11'' |
|
Den |
9'7'' x 9'11'' |
|
Dining room |
9'5'' x 10'7'' |
|
Family room |
36'10'' x 12'6'' |
|
Kitchen |
14'8'' x 10'7'' |
|
Primary Bedroom |
13'6'' x 12'3'' |
|
Data from sources believed reliable but should not be relied upon without verification. All measurements are
approximate.MLS®, Multiple Listing Service®, and all related graphics are trademarks of The Canadian Real Estate Association.
REALTOR®, REALTORS®, and all related graphics are trademarks of REALTOR® Canada Inc. a corporation owned by The Canadian Real Estate
Association and the National Association of REALTORS® .Copyright © 2023 Don Rae REALTOR® Not intended to solicit properties currently
under contract.
|