
|

|
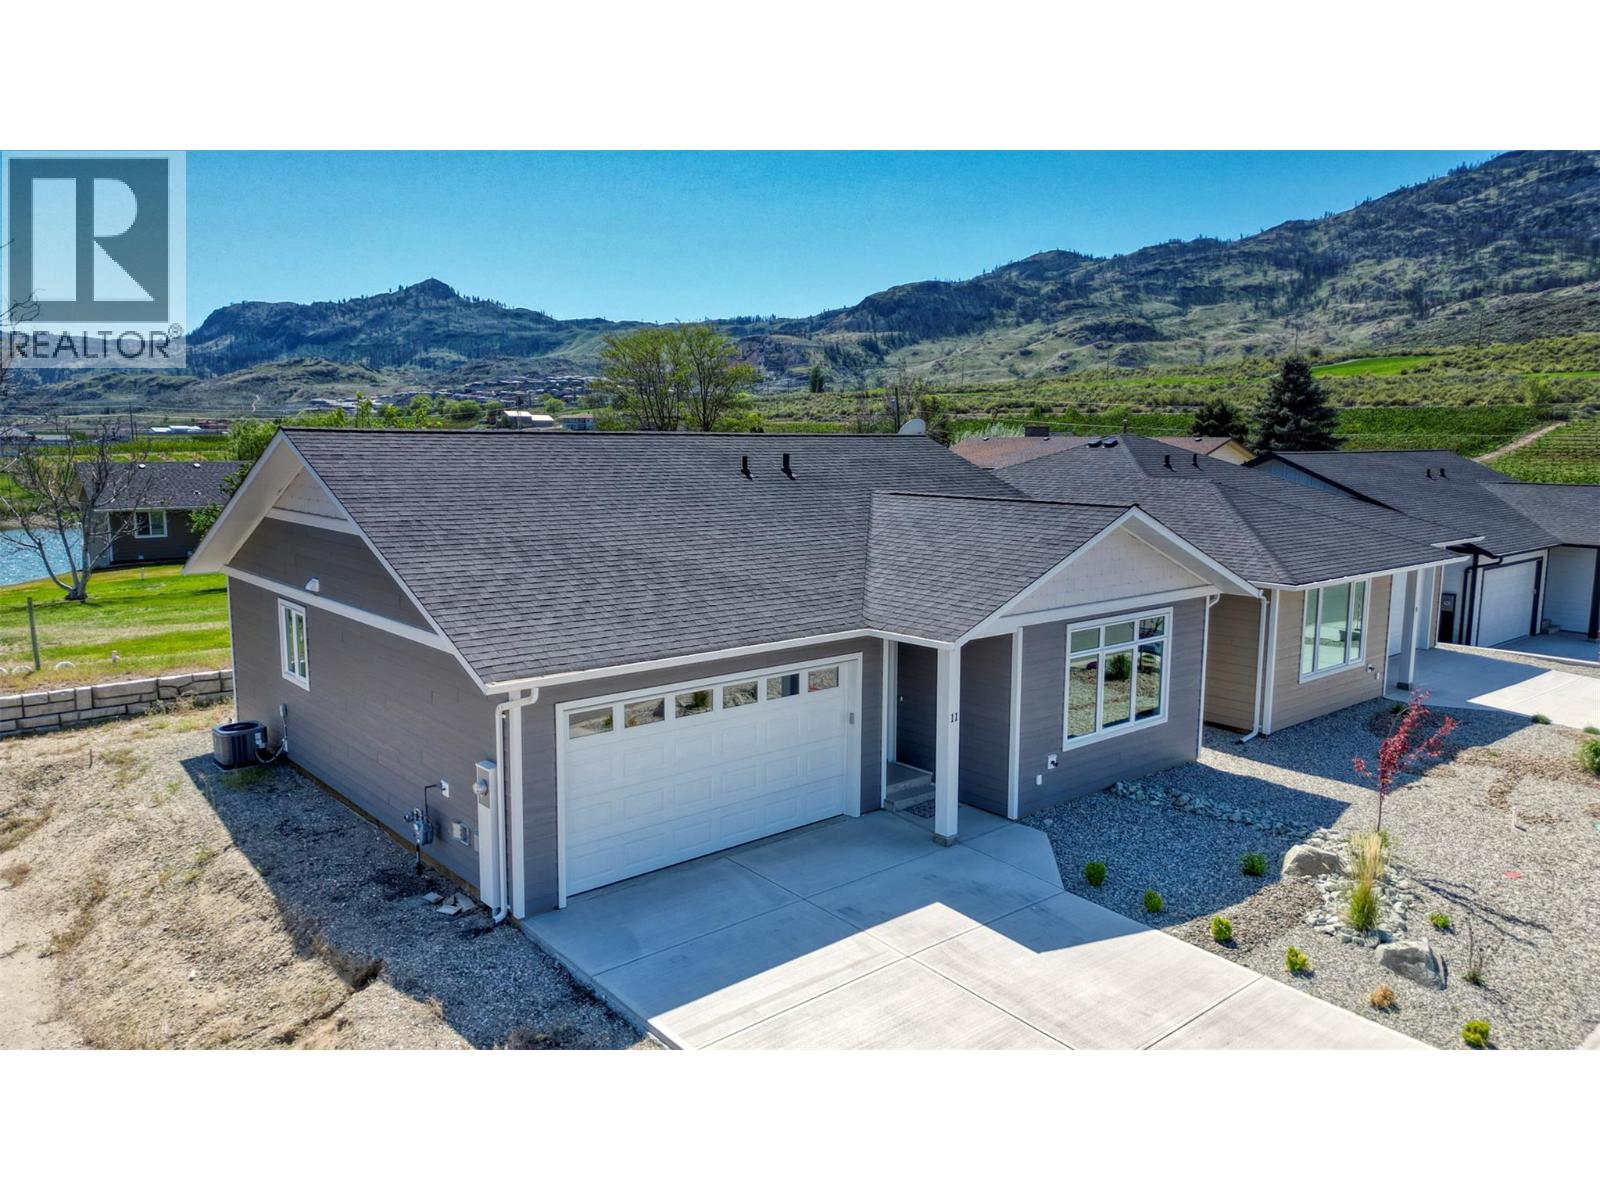
| 11 Wood Duck Way Osoyoos V0H1V5 |
|
| Price : $629,900 |
Listing ID : 10367344
|
2 
|
2 
|
| Property Type : Single Family |
Building Type : House |
| Title : Freehold |
Finished Area : 1260 sqft |
| Built in : 2023 |
Total Parking Spaces : 2 |
|
|
Modern 2-Bed, 2-Bath Bungalow with Mountain & Pond Views. Beautifully maintained 2 bedroom, 2 bath bungalow, just 2 years old and still under warranty. Enjoy peaceful pond views with distant mountain backdrops in a quiet, serene setting. The bright open concept layout features a chef inspired kitchen with quartz countertops, oversized island, soft close cabinetry, under cabinet lighting, custom coffee bar, walk in pantry, and high end appliances. The primary suite offers a private retreat with oversized sliding doors to the backyard, natural gas BBQ hookup, and hot tub roughed in. The ensuite includes a spacious tub/shower combination with modern finishes. A well designed second bedroom and full guest bath provide comfort for family or visitors. Energy efficient construction and quality finishes complete this move in ready home in a highly desirable setting. (id:56537)
Call (250)-864-7337 for showing information. |
| Details |
| Amenities Nearby : - |
Access : - |
Appliances Inc : - |
| Community Features : Pets Allowed |
Features : - |
Structures : - |
| Total Parking Spaces : 2 |
View : - |
Waterfront : - |
| Zoning Type : - |
| Building |
| Architecture Style : Bungalow |
Bathrooms (Partial) : 0 |
Cooling : Central air conditioning |
| Fire Protection : - |
Fireplace Fuel : - |
Fireplace Type : - |
| Floor Space : - |
Flooring : - |
Foundation Type : - |
| Heating Fuel : - |
Heating Type : Forced air, See remarks |
Roof Style : - |
| Roofing Material : - |
Sewer : Municipal sewage system |
Utility Water : Municipal water |
| Basement |
| Type : - |
Development : - |
Features : - |
| Land |
| Landscape Features : - |
| Rooms |
| Level : |
Type : |
Dimensions : |
| Main level |
4pc Bathroom |
9'11'' x 5'4'' |
|
4pc Ensuite bath |
10'5'' x 5'10'' |
|
Bedroom |
12'7'' x 10' |
|
Dining room |
14' x 7'8'' |
|
Kitchen |
14' x 7' |
|
Living room |
14' x 14' |
|
Primary Bedroom |
12' x 12' |
|
Data from sources believed reliable but should not be relied upon without verification. All measurements are
approximate.MLS®, Multiple Listing Service®, and all related graphics are trademarks of The Canadian Real Estate Association.
REALTOR®, REALTORS®, and all related graphics are trademarks of REALTOR® Canada Inc. a corporation owned by The Canadian Real Estate
Association and the National Association of REALTORS® .Copyright © 2023 Don Rae REALTOR® Not intended to solicit properties currently
under contract.
|