
|

|
| 7 Wood Duck Way Osoyoos V0H1V5 |
|
| Price : $599,000 |
Listing ID : 10367210
|
2 
|
2 
|
| Property Type : Single Family |
Building Type : House |
| Title : Freehold |
Finished Area : 1260 sqft |
| Built in : 2024 |
Total Parking Spaces : 4 |
|
|
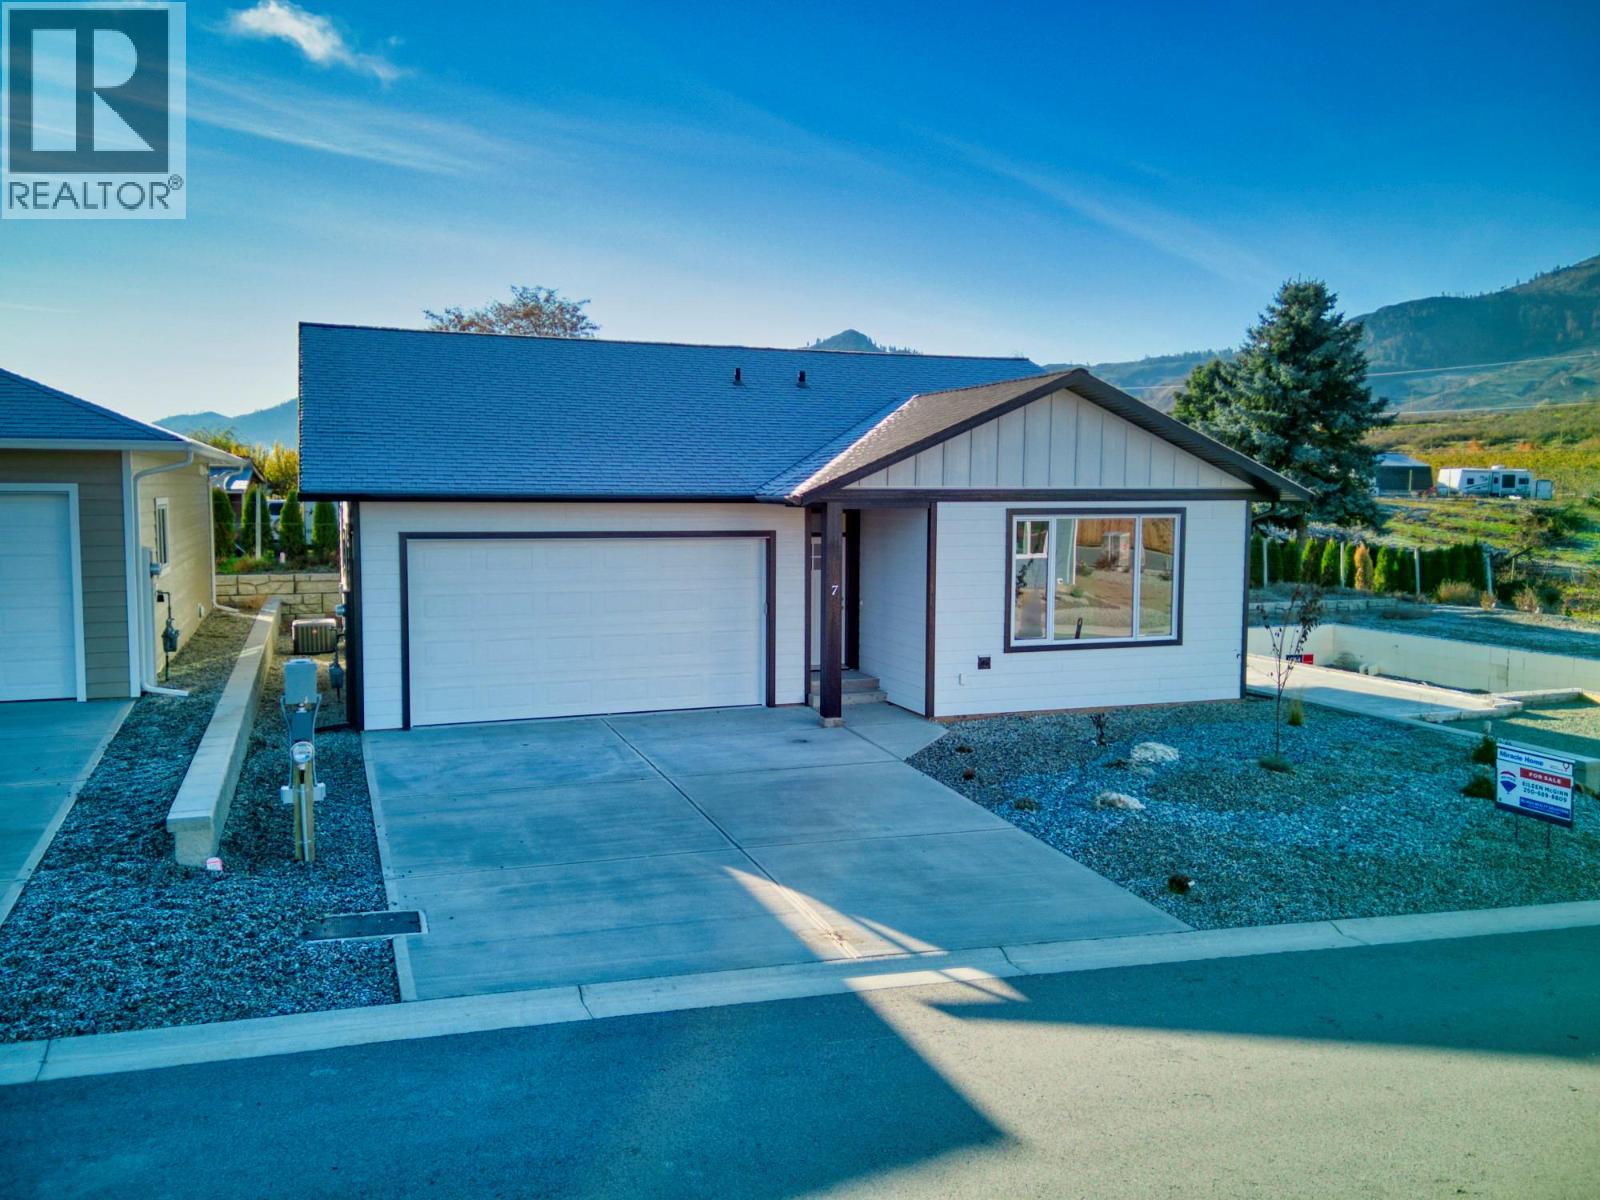
MASSIVE PRICE REDUCTION + $10,000 CASH BACK INCENTIVE! Big opportunity in sunny Osoyoos now offered with a significant price reduction plus $10,000 cash back on closing for appliances. This brand new 2 bedroom, 2 bath home in Meadowlark offers modern, low maintenance living just minutes from Osoyoos Lake. Enjoy a bright open-concept layout with a stylish kitchen, spacious primary suite with ensuite, and a flexible second bedroom for guests or office use. Outside, relax in your private backyard space, perfect for enjoying the South Okanagan sunshine. Close to schools, parks, golf, and amenities. Ideal for first-time buyers, down sizers, or a vacation retreat. (id:56537)
Call (250)-864-7337 for showing information. |
| Details |
| Amenities Nearby : - |
Access : - |
Appliances Inc : Dishwasher, Microwave |
| Community Features : - |
Features : - |
Structures : - |
| Total Parking Spaces : 4 |
View : - |
Waterfront : - |
| Zoning Type : - |
| Building |
| Architecture Style : Bungalow |
Bathrooms (Partial) : 0 |
Cooling : Central air conditioning |
| Fire Protection : - |
Fireplace Fuel : - |
Fireplace Type : - |
| Floor Space : - |
Flooring : Laminate, Vinyl |
Foundation Type : - |
| Heating Fuel : - |
Heating Type : Forced air, See remarks |
Roof Style : Unknown |
| Roofing Material : Asphalt shingle |
Sewer : Municipal sewage system |
Utility Water : Municipal water |
| Basement |
| Type : Crawl space |
Development : - |
Features : - |
| Land |
| Landscape Features : - |
| Rooms |
| Level : |
Type : |
Dimensions : |
| Main level |
3pc Ensuite bath |
Measurements not available |
|
4pc Bathroom |
Measurements not available |
|
Bedroom |
12'7'' x 10' |
|
Dining room |
14' x 7'7'' |
|
Kitchen |
14' x 7' |
|
Living room |
14' x 14' |
|
Primary Bedroom |
12' x 12' |
|
Data from sources believed reliable but should not be relied upon without verification. All measurements are
approximate.MLS®, Multiple Listing Service®, and all related graphics are trademarks of The Canadian Real Estate Association.
REALTOR®, REALTORS®, and all related graphics are trademarks of REALTOR® Canada Inc. a corporation owned by The Canadian Real Estate
Association and the National Association of REALTORS® .Copyright © 2023 Don Rae REALTOR® Not intended to solicit properties currently
under contract.
|