
|

|
| 265 Long Joe Road Osoyoos V0H1V6 |
|
| Price : $1,800,000 |
Listing ID : 10370515
|
4 
|
6 
|
| Property Type : Single Family |
Building Type : House |
| Title : Freehold |
Finished Area : 2668 sqft |
| Built in : 2004 |
Total Parking Spaces : 13 |
|
|
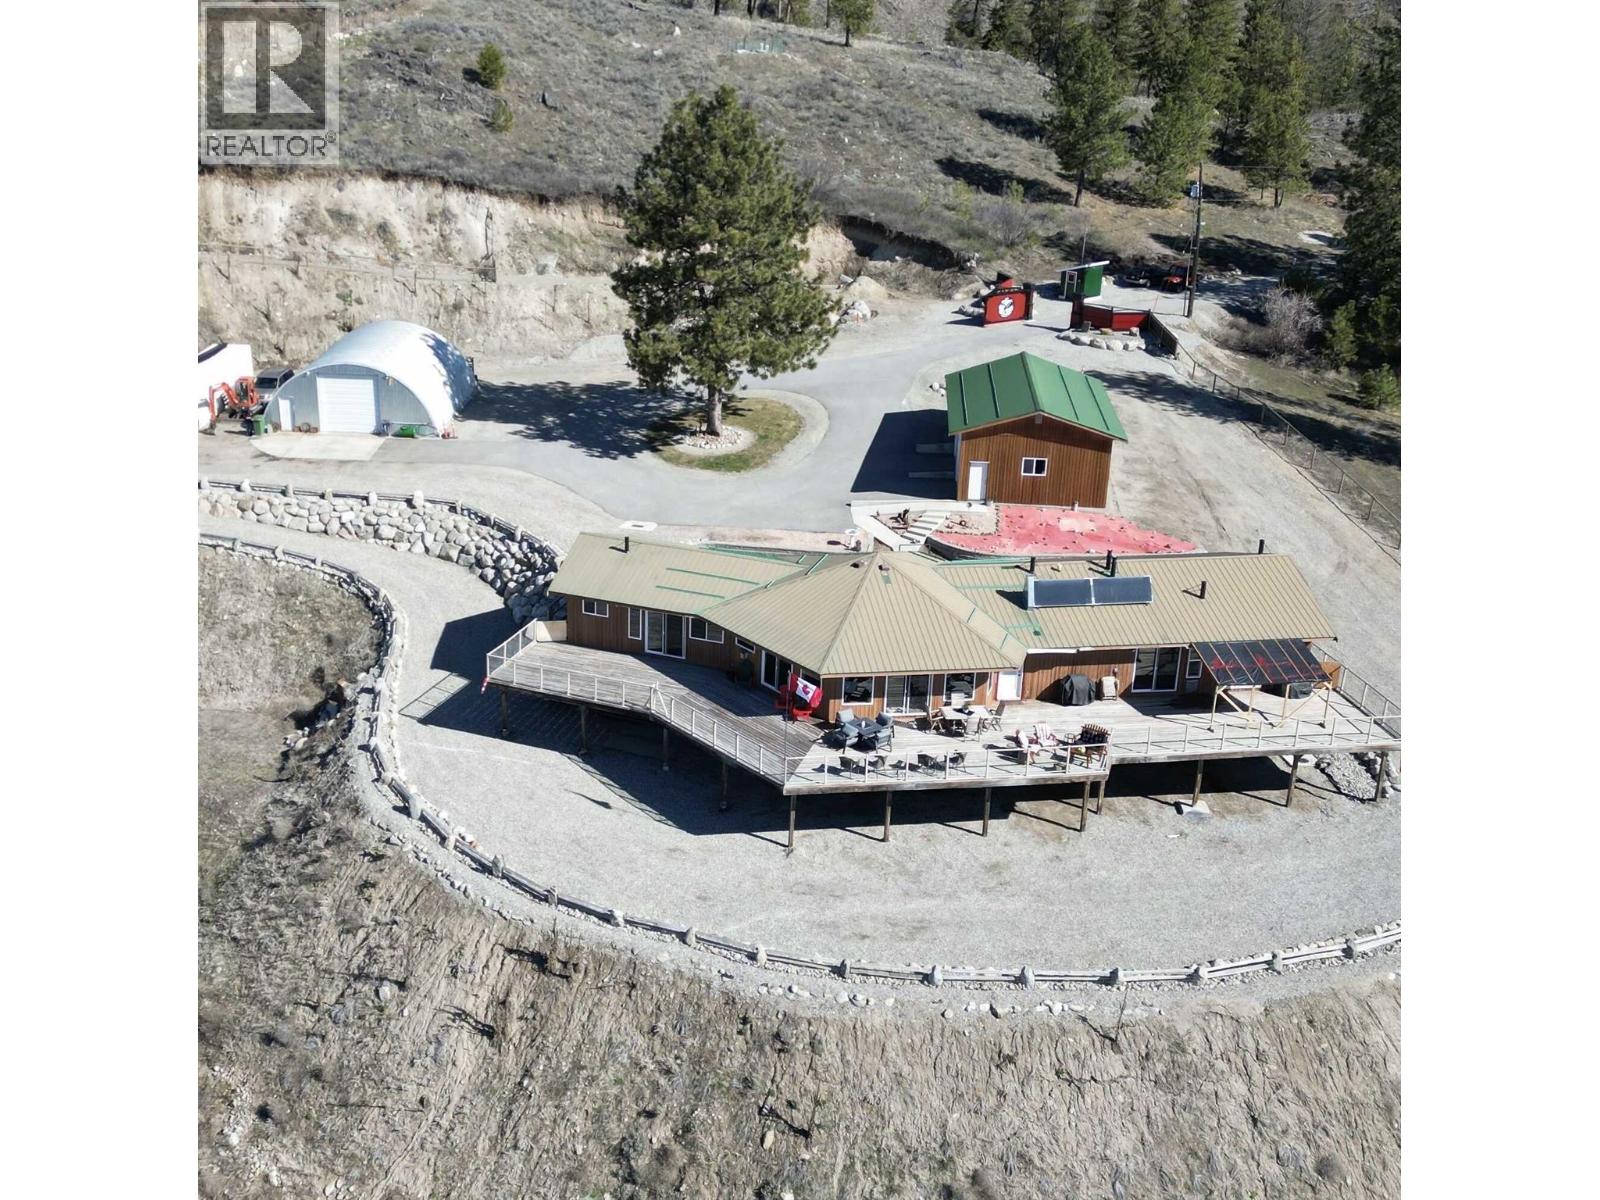
Visit REALTOR website for additional information. Nestled on 42 acres atop Anachrist mountain, this gated property offers breathtaking lake and mountain vistas just a 15-minute drive from Osoyoss. The 5000 sq. ft. home boasts a hexagon great room with soaring ceilings and panoramic views, leading to a 2000 sq. ft. deck. The main floor features a spacious primary bedroom, two guest bedrooms with en-suite bathrooms, and potential for a BNB setup. The daylight basement offers ample space for customization, along with a Quonset shop and three-bay garage. Amenities include AC, radiant heat, propane fireplace, and solar panel. Driveway and wells are shared with the neighbor, with easements in place. (id:56537)
Call (250)-864-7337 for showing information. |
| Details |
| Amenities Nearby : Shopping |
Access : Highway access |
Appliances Inc : Refrigerator, Dishwasher, Dryer, Cooktop - Electric, Microwave, Oven, Washer |
| Community Features : Rural Setting |
Features : Private setting, Irregular lot size, Central island, Balcony |
Structures : - |
| Total Parking Spaces : 13 |
View : Lake view, Mountain view, Valley view |
Waterfront : - |
| Zoning Type : - |
| Building |
| Architecture Style : Ranch |
Bathrooms (Partial) : 2 |
Cooling : Heat Pump |
| Fire Protection : - |
Fireplace Fuel : - |
Fireplace Type : - |
| Floor Space : - |
Flooring : Ceramic Tile, Hardwood |
Foundation Type : - |
| Heating Fuel : Electric, Other |
Heating Type : Heat Pump |
Roof Style : Unknown |
| Roofing Material : Metal |
Sewer : Septic tank |
Utility Water : Well |
| Basement |
| Type : - |
Development : - |
Features : - |
| Land |
| Landscape Features : Landscaped |
| Rooms |
| Level : |
Type : |
Dimensions : |
| Basement |
2pc Bathroom |
5'0'' x 6'0'' |
|
3pc Bathroom |
5'0'' x 8'4'' |
|
Bedroom |
12'0'' x 12'0'' |
|
Storage |
7'2'' x 9'0'' |
|
Utility room |
12'0'' x 8'6'' |
| Main level |
2pc Bathroom |
5'0'' x 8'0'' |
|
3pc Bathroom |
8'4'' x 6'0'' |
|
3pc Ensuite bath |
5'0'' x 8'0'' |
|
4pc Ensuite bath |
12'0'' x 8'0'' |
|
Bedroom |
12'3'' x 20'1'' |
|
Bedroom |
20'0'' x 12'4'' |
|
Kitchen |
11'0'' x 34'0'' |
|
Living room |
34'0'' x 34'0'' |
|
Primary Bedroom |
15'2'' x 18'8'' |
|
Storage |
5'4'' x 8'5'' |
|
Data from sources believed reliable but should not be relied upon without verification. All measurements are
approximate.MLS®, Multiple Listing Service®, and all related graphics are trademarks of The Canadian Real Estate Association.
REALTOR®, REALTORS®, and all related graphics are trademarks of REALTOR® Canada Inc. a corporation owned by The Canadian Real Estate
Association and the National Association of REALTORS® .Copyright © 2023 Don Rae REALTOR® Not intended to solicit properties currently
under contract.
|