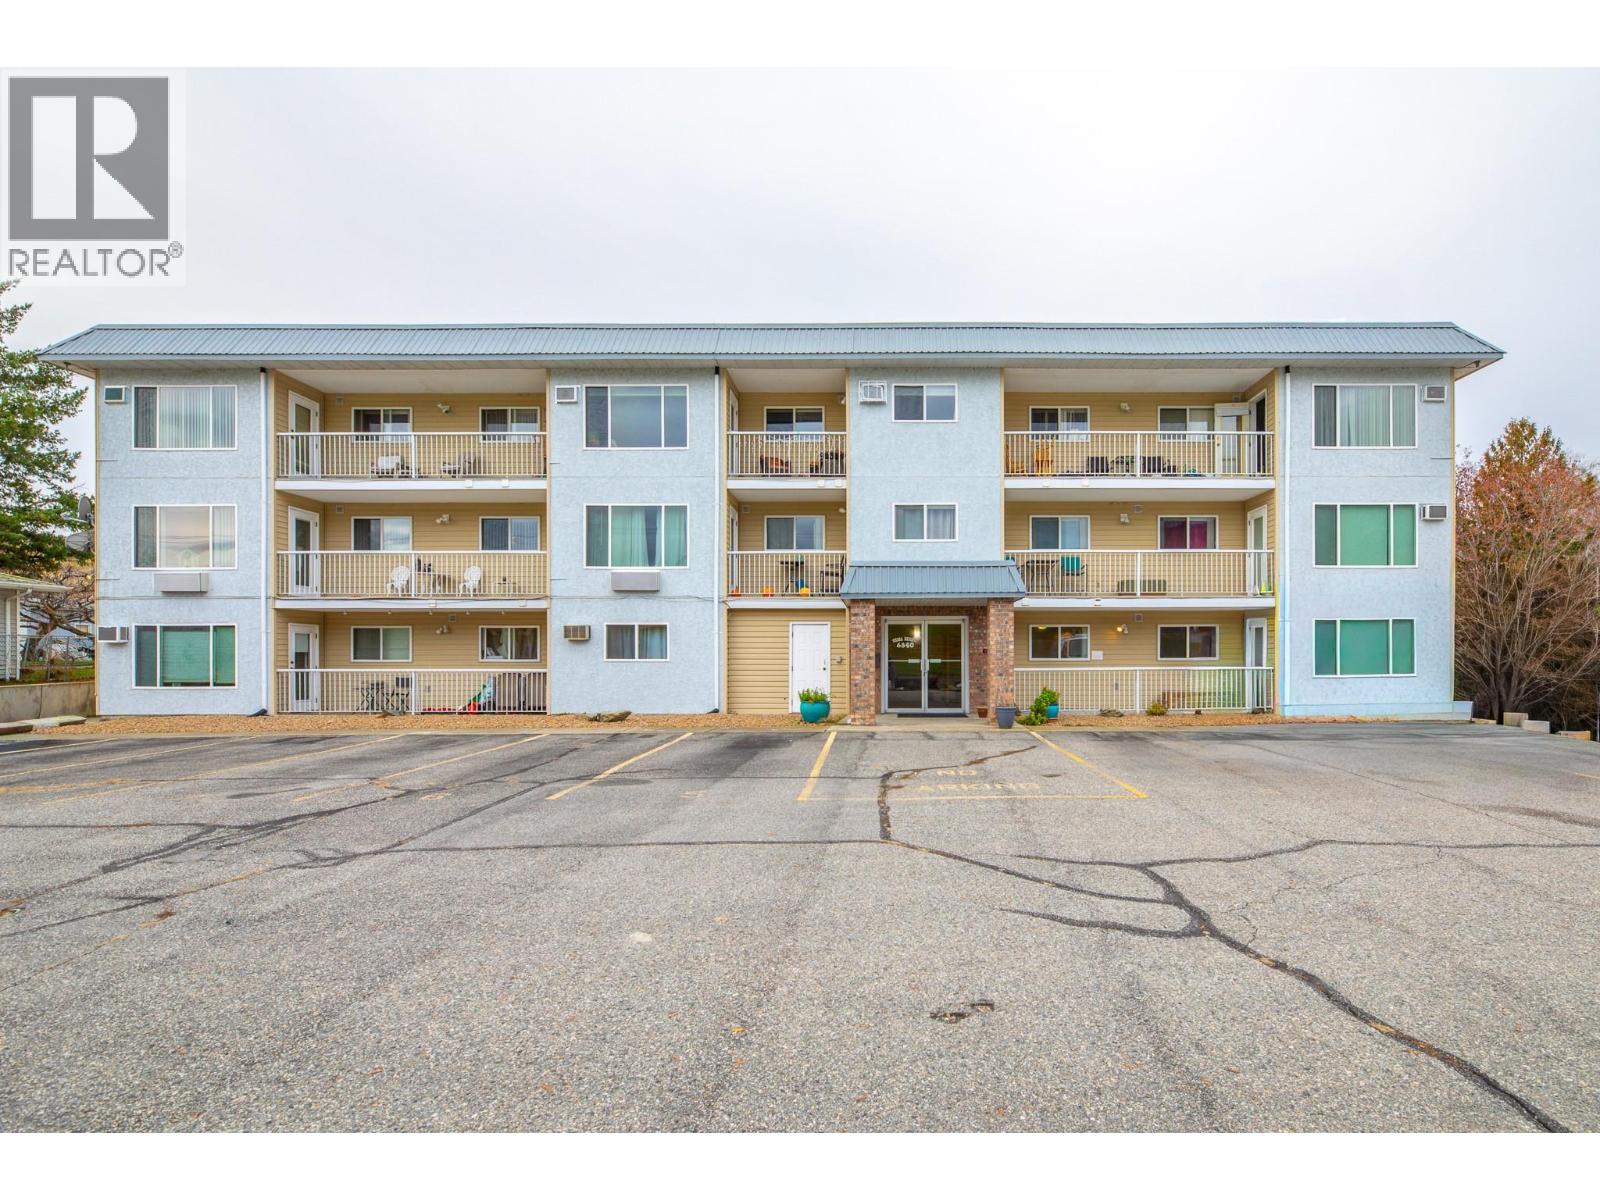
Welcome to Unit 314 – 6840 89th Street, Osoyoos, BC, a well-located 2 bedroom, 1 bathroom condo offering exceptional value in the heart of sunny Osoyoos. This top-floor, corner 2 bed, 1 bath unit is ideally situated directly across from the Osoyoos Elementary School lower field and just a short walk to Main Street. This third-floor condo offers 958 sq.ft. of functional living space with a practical layout, in-unit laundry, secured entry, and elevator access. Daily conveniences are just steps away, including shopping, coffee shops, restaurants, the post office, medical services, the community centre, and the library—making this an easy, walkable location. Osoyoos is well known for its relaxed atmosphere combined with vibrant summer living, with beaches, golf courses, and outdoor recreation all nearby. The property is well suited for first-time buyers, retirees, investors, or those seeking a low-maintenance vacation property. Long-term rentals (minimum 1 month) are permitted, 1 small pet is allowed with approval, and there are no age restrictions in this building. Whether you’re looking for a principal residence, an income property, or a summer getaway, Unit 314 – 6840 89th Street represents one of the strongest opportunities currently available in Osoyoos at this price point. Listed by Riccardo Manazza with eXp Realty (id:56537)
Call (250)-864-7337 for showing information. |
| Details |
| Amenities Nearby : Golf Nearby, Schools, Shopping |
Access : - |
Appliances Inc : Range, Refrigerator, Dishwasher, Dryer, Washer |
| Community Features : Pets Allowed |
Features : Level lot, See remarks |
Structures : - |
| Total Parking Spaces : 1 |
View : Mountain view |
Waterfront : - |
| Zoning Type : - |
| Building |
| Architecture Style : - |
Bathrooms (Partial) : 0 |
Cooling : Wall unit |
| Fire Protection : - |
Fireplace Fuel : - |
Fireplace Type : - |
| Floor Space : - |
Flooring : - |
Foundation Type : - |
| Heating Fuel : Electric |
Heating Type : Baseboard heaters |
Roof Style : Unknown |
| Roofing Material : Tar & gravel |
Sewer : Municipal sewage system |
Utility Water : Municipal water |
| Basement |
| Type : - |
Development : - |
Features : - |
| Land |
| Landscape Features : Level |
| Rooms |
| Level : |
Type : |
Dimensions : |
| Main level |
4pc Bathroom |
Measurements not available |
|
Bedroom |
13'0'' x 9'0'' |
|
Dining room |
10'0'' x 12'0'' |
|
Kitchen |
10'0'' x 7'0'' |
|
Laundry room |
7'0'' x 6'0'' |
|
Living room |
12'0'' x 12'0'' |
|
Primary Bedroom |
13'0'' x 10'0'' |
|