
|

|
| 4 8507 70th Avenue Osoyoos V0H1V0 |
|
| Price : $419,000 |
Listing ID : 10371778
|
3 
|
2 
|
| Property Type : Single Family |
Building Type : Apartment |
| Maintenance Fee : 200.00 |
Fee Paid : Monthly |
| Title : Freehold |
Finished Area : 1281 sqft |
| Built in : 2003 |
Total Parking Spaces : 2 |
|
|
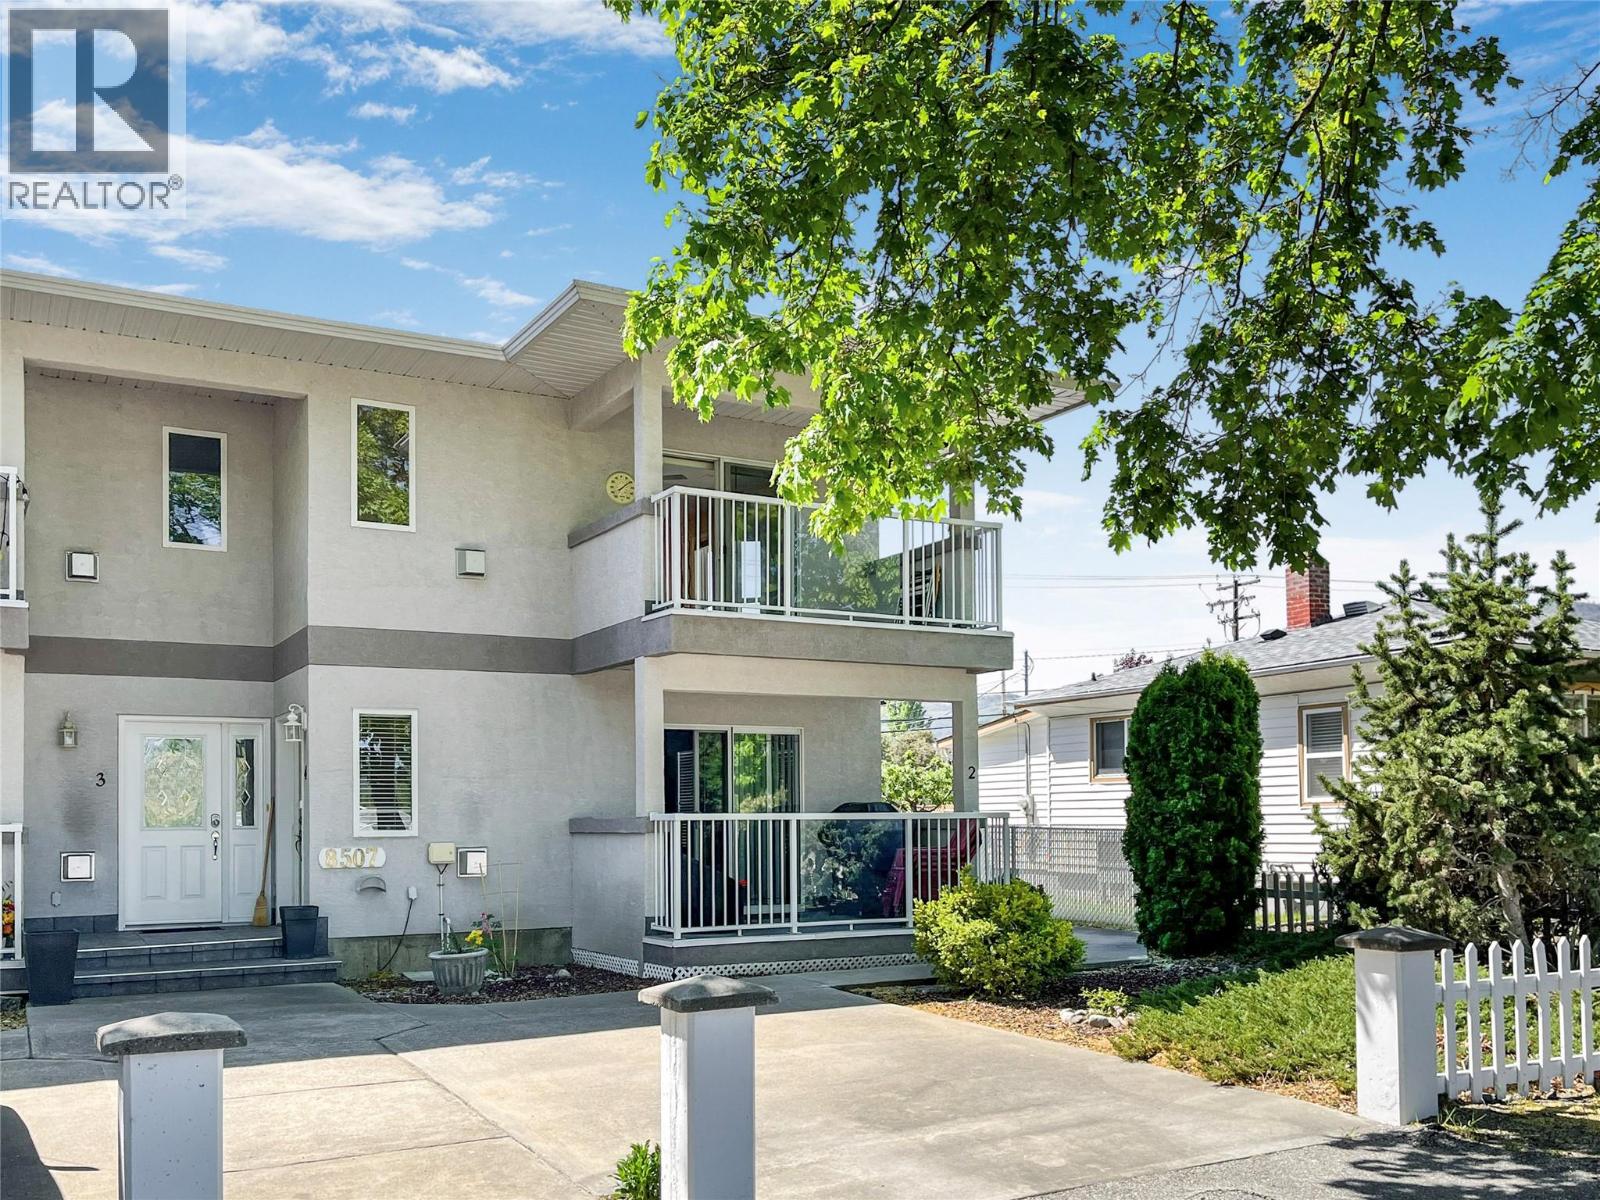
GREAT OPPORTUNITY, CONVENIENT LOCATION. TOP FLOOR CORNER UNIT IN 4 UNIT CONDO COMPLEX FEATURING ALMOST 1300 SQUARE FEET OF COMFORTABLE LIVING SPACE WITH 3 BEDROOMS, 1.5 BATHS, AN OPEN LIVING PLAN WITH A LARGE COVERED SUNDECK. LOCATED CLOSE TO EVERYTHING - DOWNTOWN SHOPPING, RECREATION CENTER, LIBRARY , ELEMENTARY SCHOOL, PARKS AND A SHORT WALK TO THE LAKEFRONT AND BEACHES. EXCEPTIONAL GOLFING ( 2 COURSES ) IS A 10 MINUTE DRIVE AWAY AT THE OSOYOOS GOLF CLUB. 2 PARKING SPACES, ONE SECURE GARAGE SPACE AND ONE OPEN. ALL MEASUREMENTS ARE APPROXIMATE TO TO BE VERIFIED BY BUYER (id:56537)
Call (250)-864-7337 for showing information. |
| Details |
| Amenities Nearby : - |
Access : - |
Appliances Inc : - |
| Community Features : Pets Allowed, Pet Restrictions, Rentals Allowed |
Features : - |
Structures : - |
| Total Parking Spaces : 2 |
View : - |
Waterfront : - |
| Zoning Type : - |
| Building |
| Architecture Style : - |
Bathrooms (Partial) : 1 |
Cooling : Central air conditioning |
| Fire Protection : - |
Fireplace Fuel : - |
Fireplace Type : - |
| Floor Space : - |
Flooring : - |
Foundation Type : - |
| Heating Fuel : - |
Heating Type : Forced air, See remarks |
Roof Style : - |
| Roofing Material : - |
Sewer : Municipal sewage system |
Utility Water : Municipal water |
| Basement |
| Type : - |
Development : - |
Features : - |
| Land |
| Landscape Features : - |
| Rooms |
| Level : |
Type : |
Dimensions : |
| Lower level |
Other |
6' x 4'6'' |
| Main level |
Bedroom |
10'2'' x 7'9'' |
|
Bedroom |
10'2'' x 9'8'' |
|
Dining room |
9'5'' x 8'8'' |
|
Full bathroom |
10'5'' x 4'10'' |
|
Kitchen |
11'1'' x 10'8'' |
|
Laundry room |
8'8'' x 4'10'' |
|
Living room |
17' x 11'7'' |
|
Partial ensuite bathroom |
Measurements not available |
|
Primary Bedroom |
13'9'' x 11'3'' |
|
Storage |
5' x 5' |
|
Data from sources believed reliable but should not be relied upon without verification. All measurements are
approximate.MLS®, Multiple Listing Service®, and all related graphics are trademarks of The Canadian Real Estate Association.
REALTOR®, REALTORS®, and all related graphics are trademarks of REALTOR® Canada Inc. a corporation owned by The Canadian Real Estate
Association and the National Association of REALTORS® .Copyright © 2023 Don Rae REALTOR® Not intended to solicit properties currently
under contract.
|