
|

|
| 8000 Highland Road Unit# 42 Vernon V1B3W5 |
|
| Price : $369,900 |
Listing ID : 10374038
|
1 
|
1 
|
| Property Type : Recreational |
Building Type : Park Model Mobile Home |
| Title : Freehold |
Finished Area : 679 sqft |
| Built in : 2013 |
Total Parking Spaces : 1 |
|
|
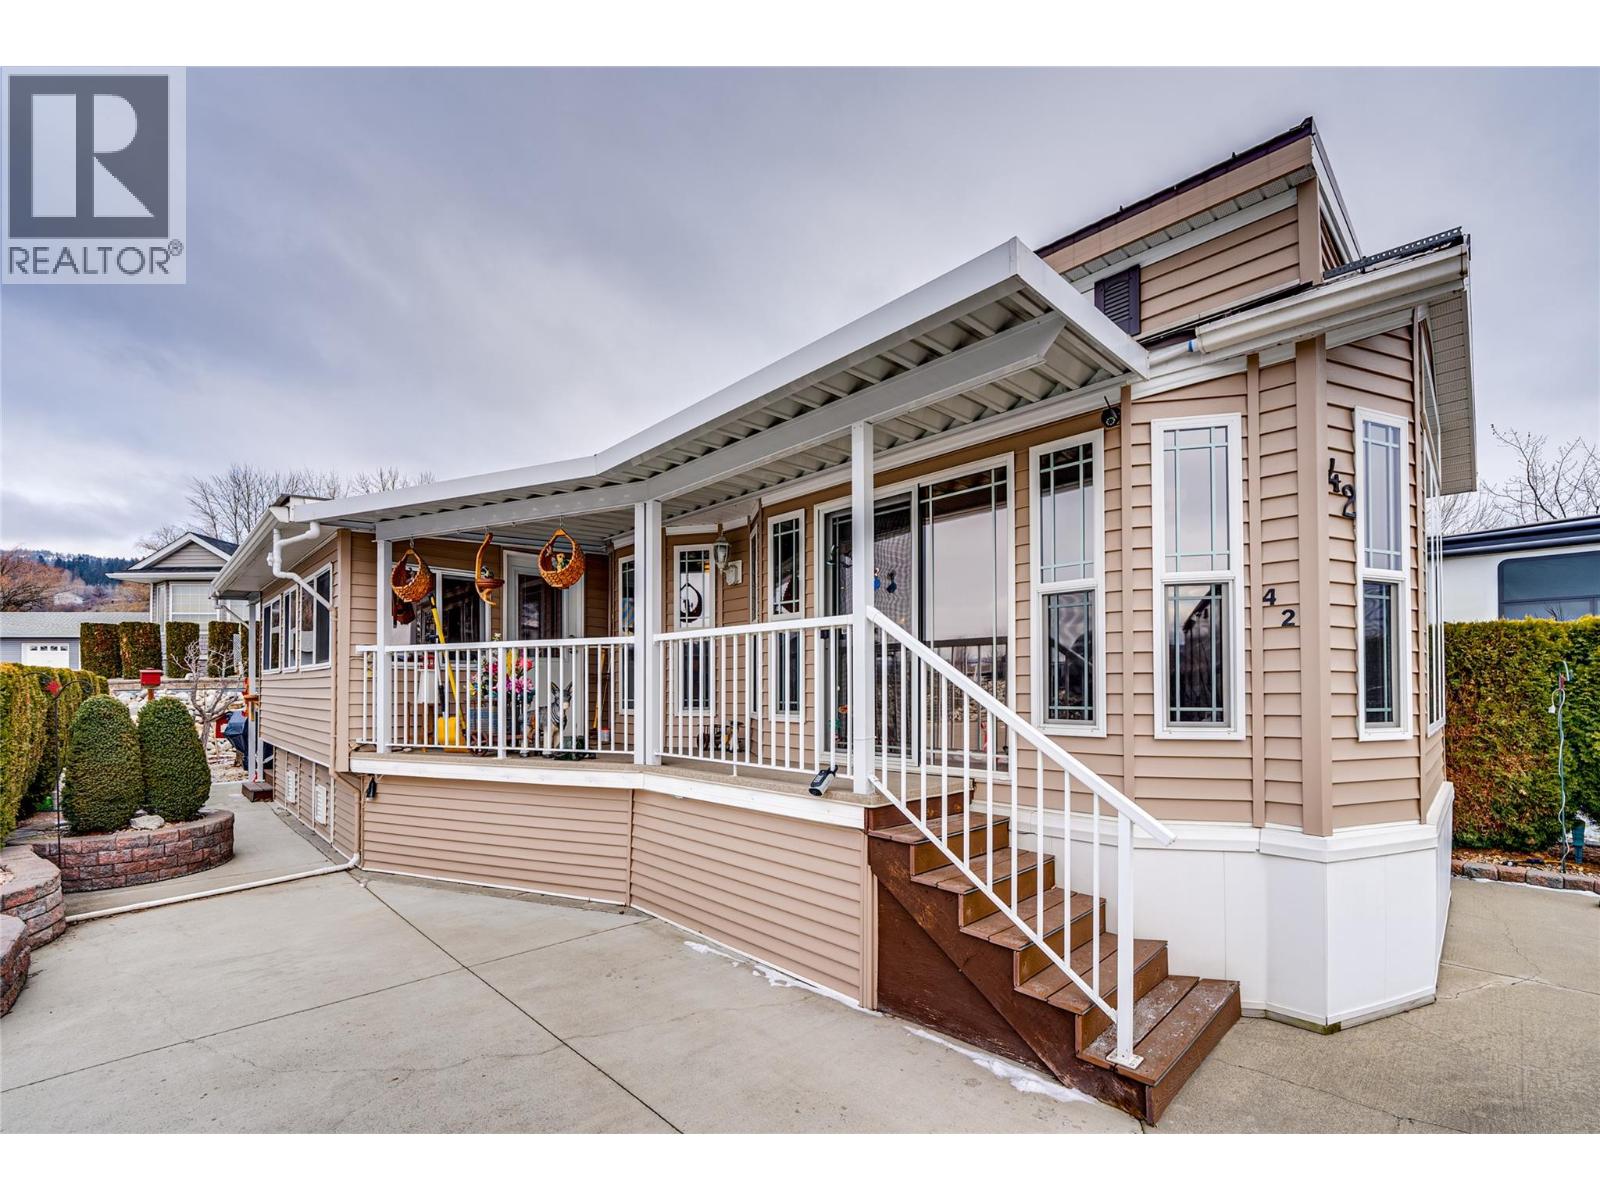
Enjoy comfortable living at Swan Lake RV Resort, ideally located along the peaceful shore of Swan Lake and just minutes from all that Vernon has to offer. A short five-minute walk brings you to Swan Lake Market for fresh local produce and everyday essentials. This well-designed 1 bedroom, 1 bathroom park model home features high ceilings and thoughtful finishes throughout. The kitchen offers lots of cabinets and a sit-in dining area, while the living room is highlighted by a tray ceiling with adjustable lighting to create the perfect ambience. The bedroom includes built-in shelving and cabinetry for storage. An enclosed sun porch provides a bright, versatile space for relaxing or hobbies. Outside, you’ll find a storage shed and space to barbecue. Conveniently located across from the swimming pool and hot tub, and just steps from the community workshop, gym, clubhouse, library, and dog park. Swan Lake RV Resort is known for its friendly, social atmosphere, including Friday Happy Hours that make it easy to connect with neighbours. Family friendly and pets are welcome. Your ownership includes a 1/183 interest in the entire resort community. Whether you’re seeking a summer residence or a lock-and-leave lifestyle, this is an opportunity not to be missed. Book your private showing today. (id:56537)
Call (250)-864-7337 for showing information. |
| Details |
| Amenities Nearby : Park, Recreation, Shopping |
Access : Easy access |
Appliances Inc : Refrigerator, Dishwasher, Dryer, Range - Gas, Microwave, Washer |
| Community Features : Family Oriented |
Features : Level lot, Corner Site, One Balcony |
Structures : - |
| Total Parking Spaces : 1 |
View : - |
Waterfront : - |
| Zoning Type : - |
| Building |
| Architecture Style : - |
Bathrooms (Partial) : 0 |
Cooling : Central air conditioning |
| Fire Protection : - |
Fireplace Fuel : - |
Fireplace Type : - |
| Floor Space : - |
Flooring : Carpeted, Laminate |
Foundation Type : None |
| Heating Fuel : - |
Heating Type : See remarks |
Roof Style : Unknown |
| Roofing Material : Metal |
Sewer : Septic tank |
Utility Water : Municipal water |
| Basement |
| Type : - |
Development : - |
Features : - |
| Land |
| Landscape Features : Landscaped, Level |
| Rooms |
| Level : |
Type : |
Dimensions : |
| Main level |
3pc Bathroom |
5'8'' x 6'6'' |
|
Kitchen |
12'3'' x 12'2'' |
|
Living room |
14'1'' x 12'2'' |
|
Primary Bedroom |
9'2'' x 10'8'' |
|
Sunroom |
8'1'' x 15'7'' |
|
Data from sources believed reliable but should not be relied upon without verification. All measurements are
approximate.MLS®, Multiple Listing Service®, and all related graphics are trademarks of The Canadian Real Estate Association.
REALTOR®, REALTORS®, and all related graphics are trademarks of REALTOR® Canada Inc. a corporation owned by The Canadian Real Estate
Association and the National Association of REALTORS® .Copyright © 2023 Don Rae REALTOR® Not intended to solicit properties currently
under contract.
|