
|

|
| 15 Park Place Unit# 117 Osoyoos V0H1V0 |
|
| Price : $285,000 |
Listing ID : 10374194
|
1 
|
1 
|
| Property Type : Single Family |
Building Type : Apartment |
| Maintenance Fee : 846.78 |
Fee Paid : Monthly |
| Title : Strata |
Finished Area : 637 sqft |
| Built in : 2009 |
Total Parking Spaces : 1 |
|
|
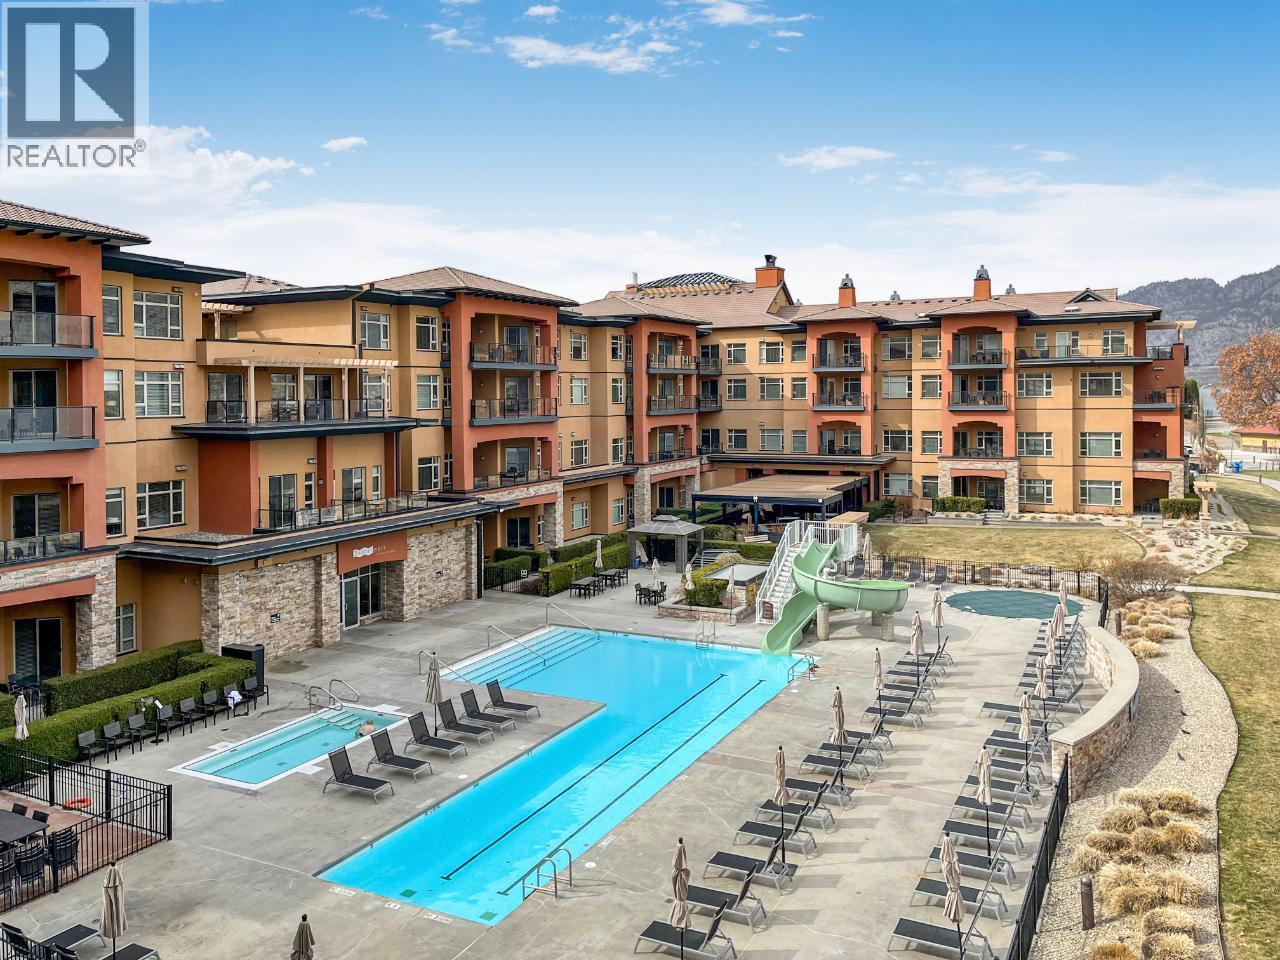
Lakefront one-bedroom suite located at the renowned Watermark Beach Resort on the shores of Osoyoos Lake. This fully furnished residence offers a flexible, low-maintenance lifestyle with access to Canada’s warmest freshwater lake and one of the best sandy beaches in the South Okanagan. The resort features full-service amenities including underground parking, elevator access, an outdoor pool with seasonal waterslide, hot tub, fitness centre, and professional front desk management. Owners and guests also enjoy on-site dining and services with Levia Spa, Boston Pizza, and 15 Park Bistro all located within the resort. With no age restrictions and pet-friendly allowances, this recreational property is well suited for personal use or as a revenue-generating investment through the managed rental program. Ideally positioned just steps from the beach and minutes to downtown Osoyoos, the area offers award-winning wineries, boating and water sports, golf courses, cycling routes, desert hiking trails, and year-round dining and entertainment. A great opportunity to own lakefront in one of Osoyoos’ most established and recognizable resort communities. (id:56537)
Call (250)-864-7337 for showing information. |
| Details |
| Amenities Nearby : Golf Nearby, Recreation, Shopping |
Access : - |
Appliances Inc : Refrigerator, Dishwasher, Cooktop - Electric, Microwave, Washer/Dryer Stack-Up |
| Community Features : Recreational Facilities, Pets Allowed |
Features : Balcony |
Structures : - |
| Total Parking Spaces : 1 |
View : Lake view |
Waterfront : Waterfront on lake |
| Zoning Type : - |
| Building |
| Architecture Style : - |
Bathrooms (Partial) : 0 |
Cooling : Central air conditioning |
| Fire Protection : Security, Sprinkler System-Fire |
Fireplace Fuel : - |
Fireplace Type : - |
| Floor Space : - |
Flooring : Carpeted, Laminate |
Foundation Type : - |
| Heating Fuel : Electric |
Heating Type : Forced air |
Roof Style : Unknown |
| Roofing Material : Tile |
Sewer : Municipal sewage system |
Utility Water : Municipal water |
| Basement |
| Type : - |
Development : - |
Features : - |
| Land |
| Landscape Features : Landscaped |
| Rooms |
| Level : |
Type : |
Dimensions : |
| Main level |
Dining room |
9' x 10' |
|
Full bathroom |
Measurements not available |
|
Kitchen |
13' x 10' |
|
Living room |
13' x 10' |
|
Primary Bedroom |
13'5'' x 11' |
|
Data from sources believed reliable but should not be relied upon without verification. All measurements are
approximate.MLS®, Multiple Listing Service®, and all related graphics are trademarks of The Canadian Real Estate Association.
REALTOR®, REALTORS®, and all related graphics are trademarks of REALTOR® Canada Inc. a corporation owned by The Canadian Real Estate
Association and the National Association of REALTORS® .Copyright © 2023 Don Rae REALTOR® Not intended to solicit properties currently
under contract.
|