
|

|
| 3369 Hawks Crescent Westbank V4T0A7 |
|
| Price : $759,900 |
Listing ID : 10374763
|
4 
|
3 
|
| Property Type : Single Family |
Building Type : Duplex |
| Title : Leasehold/Leased Land |
Finished Area : 1817 sqft |
| Built in : 2020 |
Total Parking Spaces : 4 |
|
|
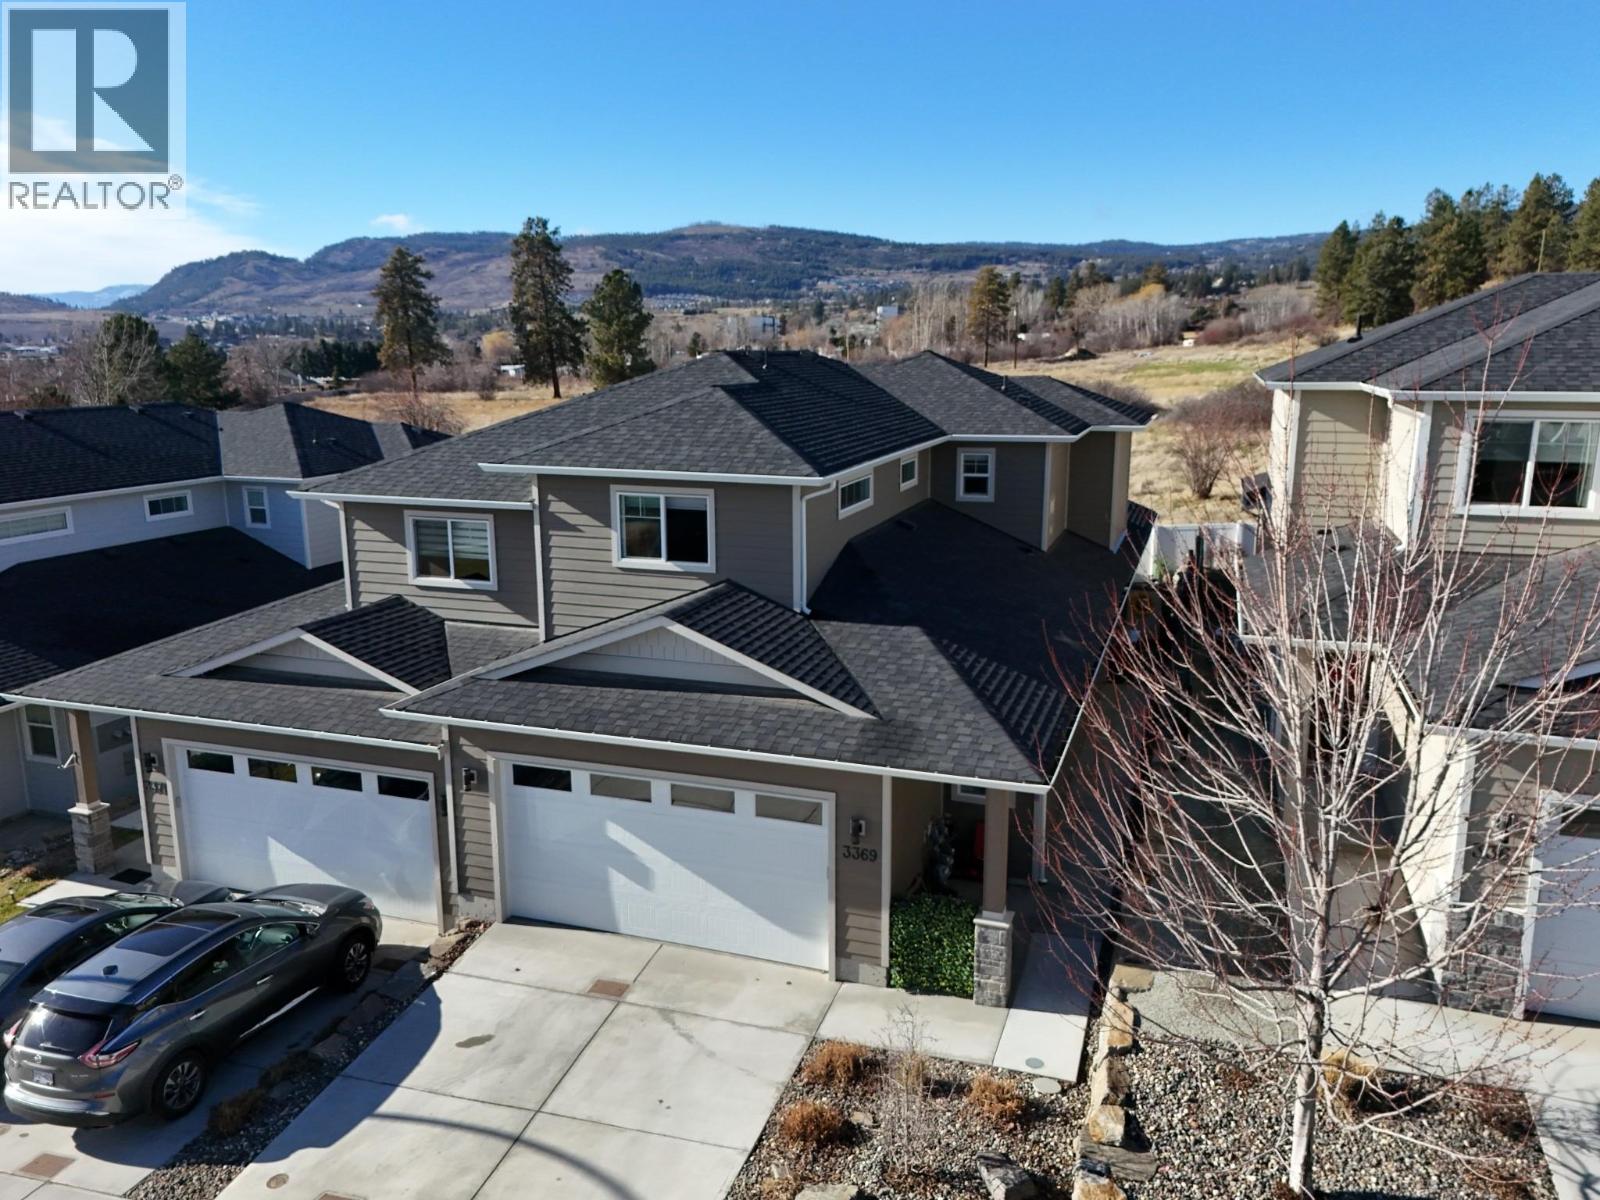
Step inside 3369 Hawks Crescent + Observe the Psychological Shift. You are acquiring a Romantic Advantage in Westbank living. High-status markers like Crown Moulding flow through the foyer + main living areas, signaling Architectural Finishes that standard builds often overlook. This 2020-built property is designed for those who demand Peace in their Environment. Function meets capability in this 4-bedroom, 3-bathroom layout. Pet Friendly Home, acknowledging your Companions as part of your Foundation. Below the main floor lies a massive 966 SF storage level—5’9” height throughout, it serves as the perfect space for a kids’ playroom or expansive equipment storage. With a Chef-Calibre Kitchen featuring a Gas range + a Heated Double Garage, every detail is Engineered for your Life. Turn your attention to the Perimeter. This is the Quiet Use of Enjoyment, a sanctuary backing onto Open Fields. While others are hemmed in, your perspective is one of Panoramic Mountain Vistas + Peaceful, unburdened landscapes. The Ultimate Psychological Reset from the noise of the world. Positioned strategically in Hawks Landing, the financial profile of this property is exceptional. This is a rare opportunity where No Property Transfer Tax (PTT), No Speculation Tax apply. This is financial intelligence in action, allowing you to bypass traditional costs of acquisition while securing a modern asset. In the pursuit of quality, silence + space are the loudest signals. Lease expires Nov. 15, 2115. (id:56537)
Call (250)-864-7337 for showing information. |
| Details |
| Amenities Nearby : - |
Access : - |
Appliances Inc : - |
| Community Features : Pets Allowed, Pet Restrictions |
Features : Central island |
Structures : Playground |
| Total Parking Spaces : 4 |
View : Mountain view |
Waterfront : - |
| Zoning Type : - |
| Building |
| Architecture Style : - |
Bathrooms (Partial) : 1 |
Cooling : Central air conditioning |
| Fire Protection : - |
Fireplace Fuel : - |
Fireplace Type : - |
| Floor Space : - |
Flooring : - |
Foundation Type : - |
| Heating Fuel : - |
Heating Type : Forced air, See remarks |
Roof Style : - |
| Roofing Material : - |
Sewer : Municipal sewage system |
Utility Water : Municipal water |
| Basement |
| Type : - |
Development : - |
Features : - |
| Land |
| Landscape Features : - |
| Rooms |
| Level : |
Type : |
Dimensions : |
| Lower level |
Storage |
54' x 24' |
| Main level |
2pc Bathroom |
5'7'' x 2'8'' |
|
4pc Ensuite bath |
11'1'' x 5'0'' |
|
Dining room |
8'2'' x 12'11'' |
|
Kitchen |
14'7'' x 12'11'' |
|
Laundry room |
11'10'' x 6'4'' |
|
Living room |
20'10'' x 10'11'' |
|
Primary Bedroom |
12'4'' x 13'0'' |
| Second level |
4pc Bathroom |
9'11'' x 6'3'' |
|
Bedroom |
11'6'' x 11'11'' |
|
Bedroom |
11'6'' x 11'7'' |
|
Bedroom |
17'8'' x 12'11'' |
|
Data from sources believed reliable but should not be relied upon without verification. All measurements are
approximate.MLS®, Multiple Listing Service®, and all related graphics are trademarks of The Canadian Real Estate Association.
REALTOR®, REALTORS®, and all related graphics are trademarks of REALTOR® Canada Inc. a corporation owned by The Canadian Real Estate
Association and the National Association of REALTORS® .Copyright © 2023 Don Rae REALTOR® Not intended to solicit properties currently
under contract.
|