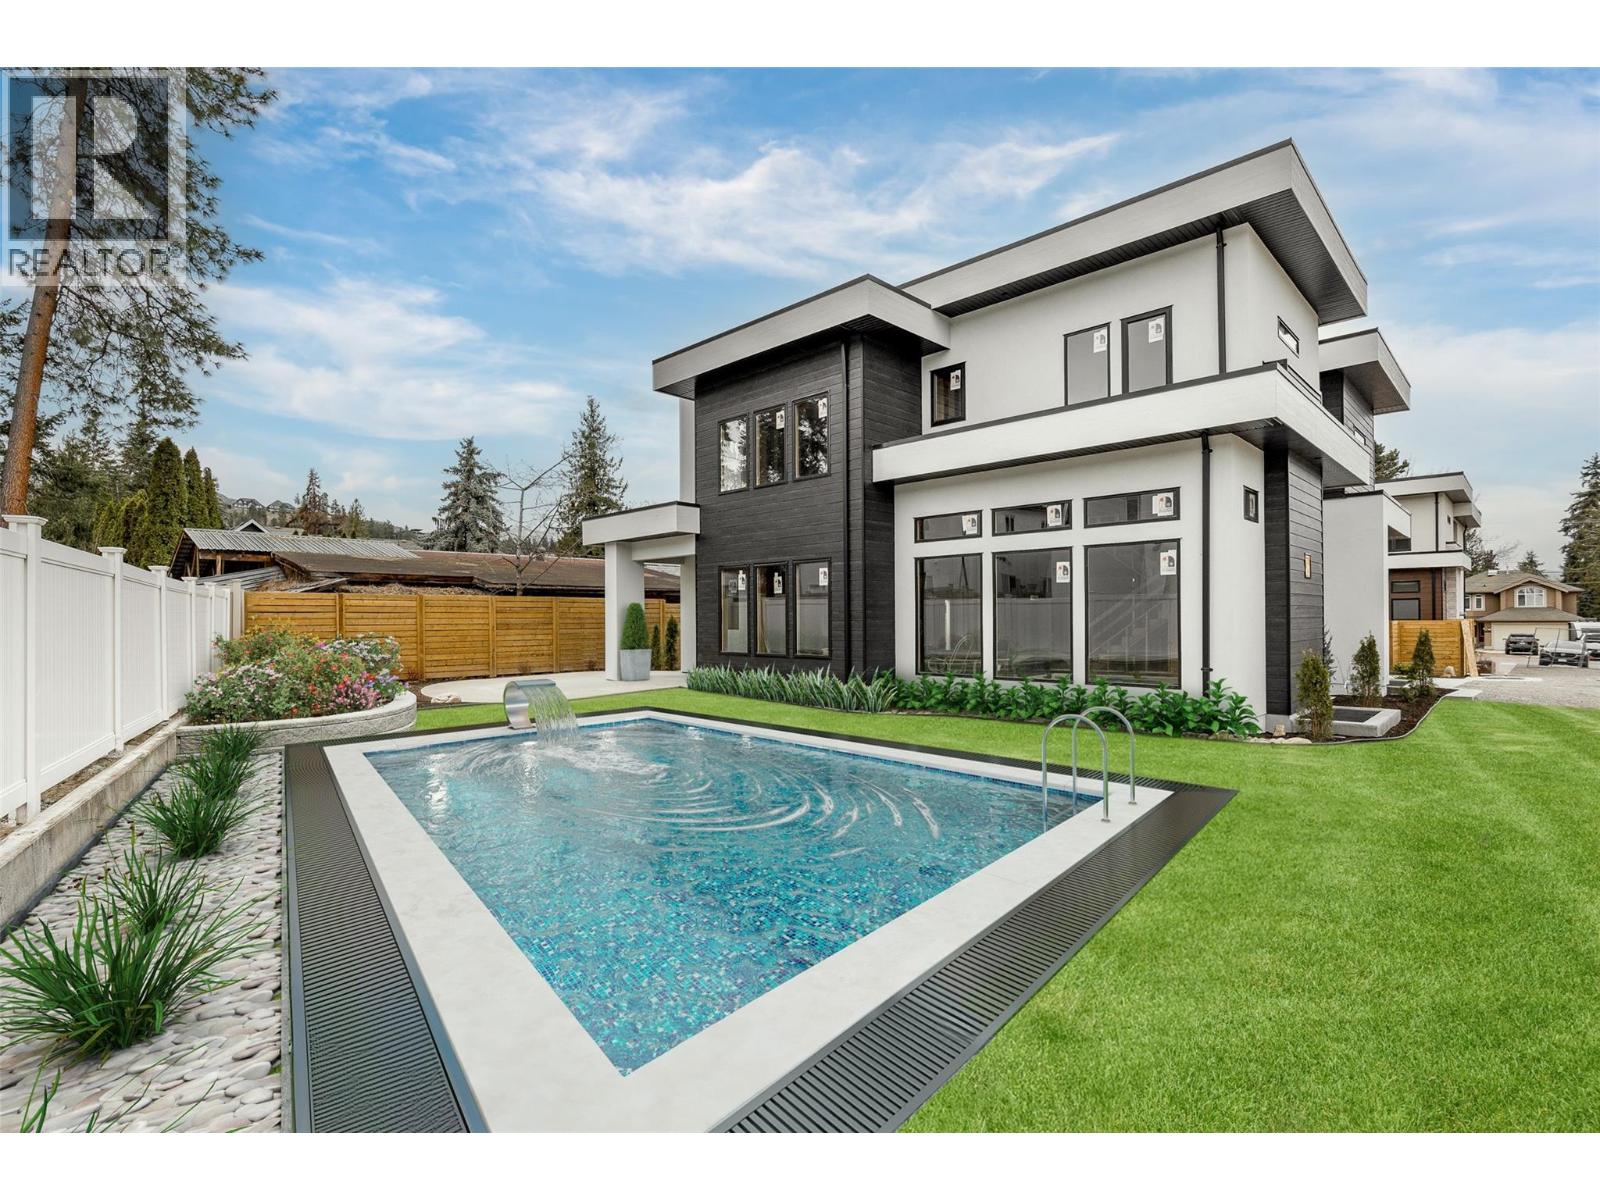
Exceptional new build in the heart of the Lower Mission, offering a rare opportunity to personalize the lower level and backyard before completion. With the main living areas and premium finishes already selected, purchasers can work with the builder to tailor the lower level to their lifestyle whether keeping the bright 2-bedroom legal suite for rental income or extended family, or creating additional living, recreation, gym, or entertainment space. The private, fully fenced backyard is envisioned as the ultimate Okanagan retreat, offering the ideal setting for a custom pool and outdoor entertaining area. The builder is available to discuss pool design and installation options, allowing buyers to create a seamless backyard oasis. Nearly 4,700 sq. ft. of luxury living showcases Pedini Italian cabinetry and a full butler’s pantry. The great room features 12-ft ceilings, a sleek linear fireplace, and expansive windows that fill the home with natural light. Upstairs offers an elegant primary retreat with a spa-inspired ensuite and walk-in wardrobe, plus two additional bedrooms, a full bath, laundry, and a versatile flex space. Minutes to beaches, schools, shopping, golf, breweries, and vineyards, this is a rare opportunity to create a personalized luxury home in one of Kelowna’s most desirable neighbourhoods (id:56537)
Call (250)-864-7337 for showing information. |
| Details |
| Amenities Nearby : Park, Recreation, Schools, Shopping |
Access : - |
Appliances Inc : - |
| Community Features : Family Oriented, Pets Allowed |
Features : Central island |
Structures : - |
| Total Parking Spaces : 4 |
View : - |
Waterfront : Other |
| Zoning Type : - |
| Building |
| Architecture Style : - |
Bathrooms (Partial) : 1 |
Cooling : Central air conditioning |
| Fire Protection : - |
Fireplace Fuel : Gas |
Fireplace Type : Unknown |
| Floor Space : - |
Flooring : Carpeted, Hardwood, Tile |
Foundation Type : - |
| Heating Fuel : - |
Heating Type : See remarks |
Roof Style : Unknown |
| Roofing Material : Asphalt shingle |
Sewer : Municipal sewage system |
Utility Water : Municipal water |
| Basement |
| Type : Full |
Development : - |
Features : - |
| Land |
| Landscape Features : - |
| Rooms |
| Level : |
Type : |
Dimensions : |
| Lower level |
Bedroom |
13'9'' x 11'8'' |
|
Bedroom |
15'3'' x 12'9'' |
|
Bedroom |
21'7'' x 11'3'' |
|
Full bathroom |
10'7'' x 5'9'' |
|
Full bathroom |
9'1'' x 8'5'' |
|
Kitchen |
9'3'' x 14'6'' |
|
Living room |
19'3'' x 16'6'' |
|
Utility room |
7' x 15'9'' |
| Main level |
Dining room |
13'6'' x 9'7'' |
|
Foyer |
16'8'' x 17'3'' |
|
Kitchen |
16'6'' x 17'3'' |
|
Living room |
24'11'' x 18' |
|
Mud room |
16'5'' x 12'5'' |
|
Office |
12'11'' x 12'1'' |
|
Pantry |
5'8'' x 10'4'' |
|
Partial bathroom |
6'11'' x 9'1'' |
| Second level |
Bedroom |
12'11'' x 12' |
|
Bedroom |
13'8'' x 13'3'' |
|
Family room |
19'1'' x 15'6'' |
|
Full bathroom |
6'11'' x 10'2'' |
|
Full ensuite bathroom |
12'6'' x 17'4'' |
|
Laundry room |
6'3'' x 10' |
|
Other |
10'2'' x 7'2'' |
|
Primary Bedroom |
13'11'' x 19' |
|