
|

|
| 14419 Downton Avenue Unit# 207 Summerland V0H1Z1 |
|
| Price : $1,099,000 |
Listing ID : 10377460
|
4 
|
4 
|
| Property Type : Single Family |
Building Type : Row / Townhouse |
| Maintenance Fee : 1069.77 |
Fee Paid : Monthly |
| Title : Strata |
Finished Area : 3715 sqft |
| Built in : 2008 |
Total Parking Spaces : 1 |
|
|
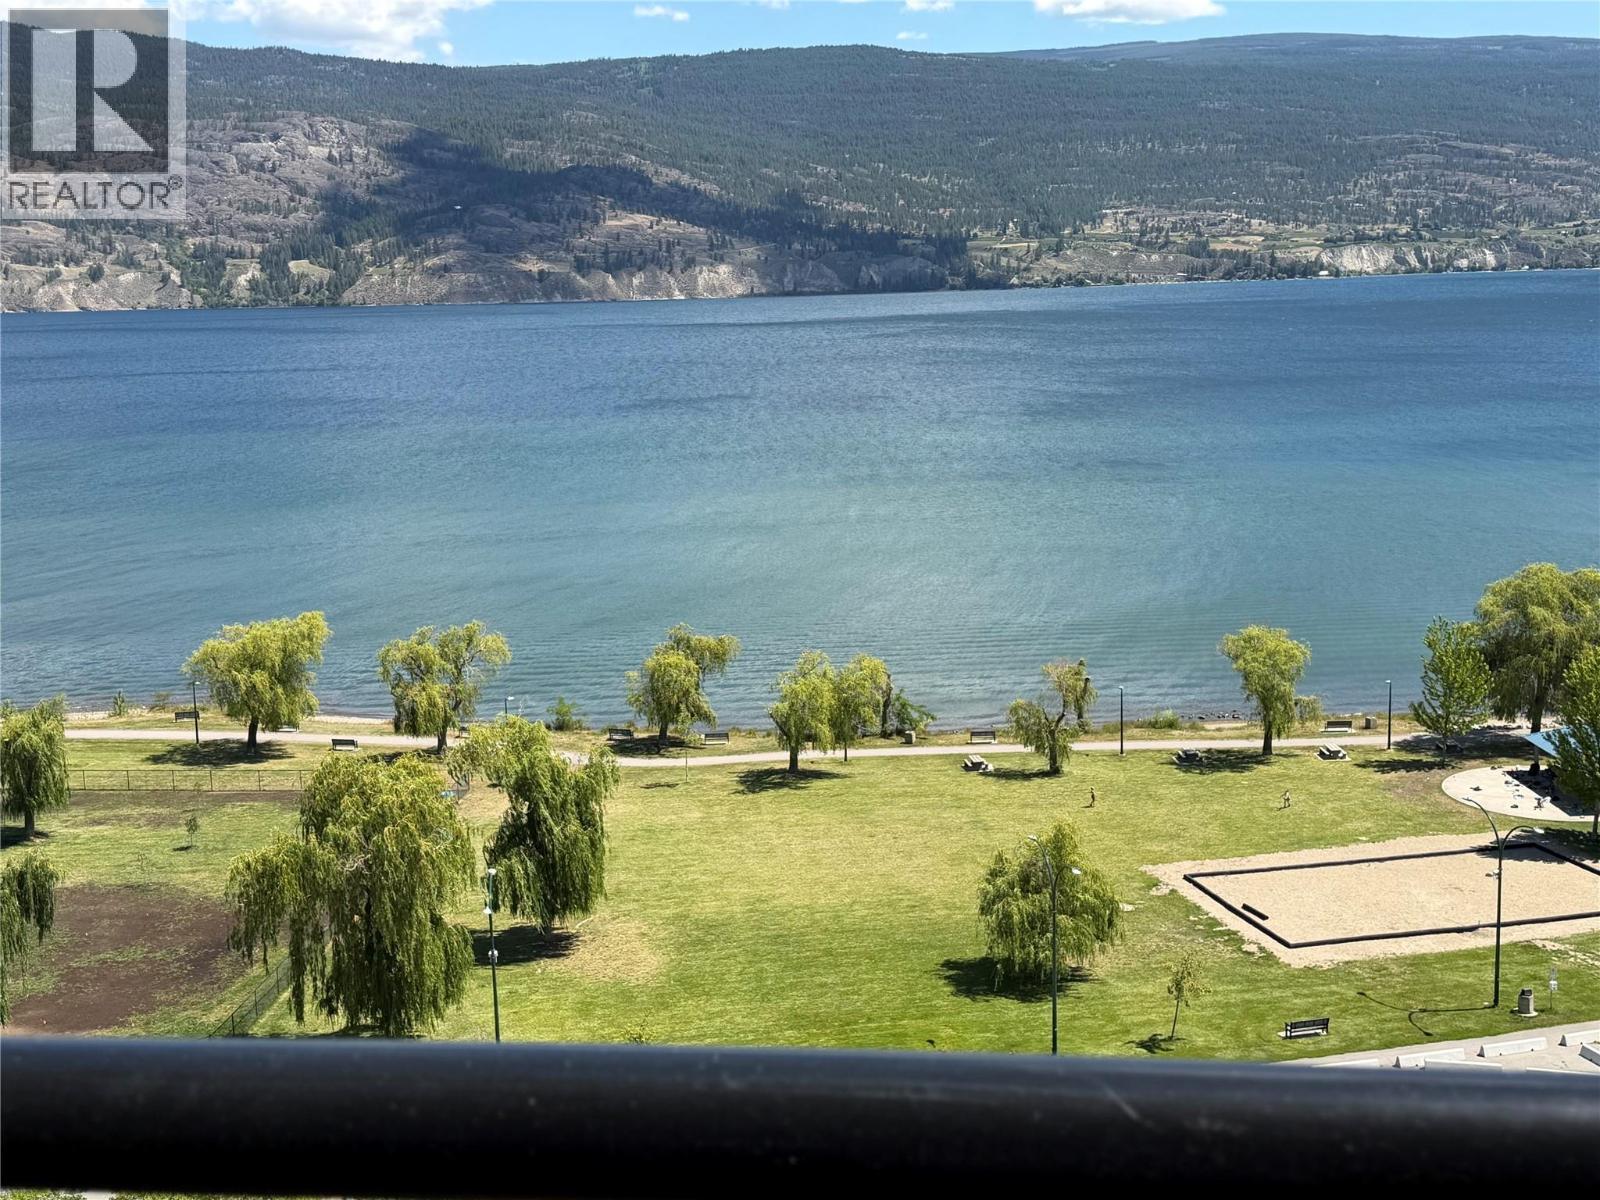
Experience the pinnacle of South Okanagan living at Tuscan Terrace, Summerland’s most prestigious townhouse development. Perched to capture breathtaking, panoramic views of Okanagan Lake, this home offers the perfect balance of elegance, space, and lifestyle for families, retirees, or those seeking a luxurious vacation retreat. This rare 3,715 sq. ft. residence, with elevator, has been significantly enhanced from the original floorplan featuring a custom-upgraded 4th bedroom and a 4th bathroom on the lower level. The interior is impeccably appointed with hand-scraped hardwood floors and premium-grade stainless steel appliances, while heated bathroom floors in the basement provide an extra touch of luxury for all seasons. Whether you are hosting inside or enjoying the view from your expansive 300 sq. ft. private patio, the home is designed for effortless entertaining. The location is truly unbeatable, offering close proximity to the beach, local parks, tennis courts, the marina, and exceptional dining. Living in Summerland means embracing a vibrant lifestyle that blends a friendly, small-community vibe with the convenience of big-city amenities. You will be minutes away from world-class wineries, sun-drenched fruit orchards, and the very best of lake living. Vacant and available for quick possession, this home is a unique opportunity to secure your place in one of the Okanagan’s most exclusive complexes. (id:56537)
Call (250)-864-7337 for showing information. |
| Details |
| Amenities Nearby : - |
Access : - |
Appliances Inc : Refrigerator, Dishwasher, Range - Gas, Microwave, Oven - Built-In |
| Community Features : - |
Features : Jacuzzi bath-tub, Three Balconies |
Structures : - |
| Total Parking Spaces : 1 |
View : Lake view, Mountain view |
Waterfront : - |
| Zoning Type : - |
| Building |
| Architecture Style : - |
Bathrooms (Partial) : 2 |
Cooling : Central air conditioning |
| Fire Protection : - |
Fireplace Fuel : Gas |
Fireplace Type : Unknown |
| Floor Space : - |
Flooring : Hardwood |
Foundation Type : - |
| Heating Fuel : Electric |
Heating Type : Forced air, See remarks |
Roof Style : Unknown |
| Roofing Material : Tile |
Sewer : Municipal sewage system |
Utility Water : Municipal water |
| Basement |
| Type : - |
Development : - |
Features : - |
| Land |
| Landscape Features : - |
| Rooms |
| Level : |
Type : |
Dimensions : |
| Additional Accommodation |
Full bathroom |
16' x 16'1'' |
| Lower level |
Bedroom |
13'1'' x 13'8'' |
|
Bedroom |
16' x 13'8'' |
|
Bedroom |
18'9'' x 11'4'' |
|
Full bathroom |
4'11'' x 9'9'' |
|
Partial bathroom |
10'10'' x 5'7'' |
|
Recreation room |
15'1'' x 16'11'' |
|
Recreation room |
18'9'' x 17' |
| Main level |
Dining room |
11'6'' x 11'3'' |
|
Kitchen |
14' x 11'3'' |
|
Laundry room |
6'4'' x 11'5'' |
|
Living room |
20'3'' x 17'5'' |
|
Office |
14'9'' x 12'2'' |
|
Partial bathroom |
6'3'' x 8'4'' |
|
Primary Bedroom |
17'1'' x 14'2'' |
| Second level |
Foyer |
8'11'' x 9'11'' |
|
Data from sources believed reliable but should not be relied upon without verification. All measurements are
approximate.MLS®, Multiple Listing Service®, and all related graphics are trademarks of The Canadian Real Estate Association.
REALTOR®, REALTORS®, and all related graphics are trademarks of REALTOR® Canada Inc. a corporation owned by The Canadian Real Estate
Association and the National Association of REALTORS® .Copyright © 2023 Don Rae REALTOR® Not intended to solicit properties currently
under contract.
|