
|

|
| 4215 Westside Road Unit# 7 Kelowna V1Z3W8 |
|
| Price : $749,000 |
Listing ID : 10377667
|
2 
|
2 
|
| Property Type : Recreational |
Building Type : Row / Townhouse |
| Maintenance Fee : 565.00 |
Fee Paid : Monthly |
| Title : Strata |
Finished Area : 988 sqft |
| Built in : 2006 |
Total Parking Spaces : - |
|
|
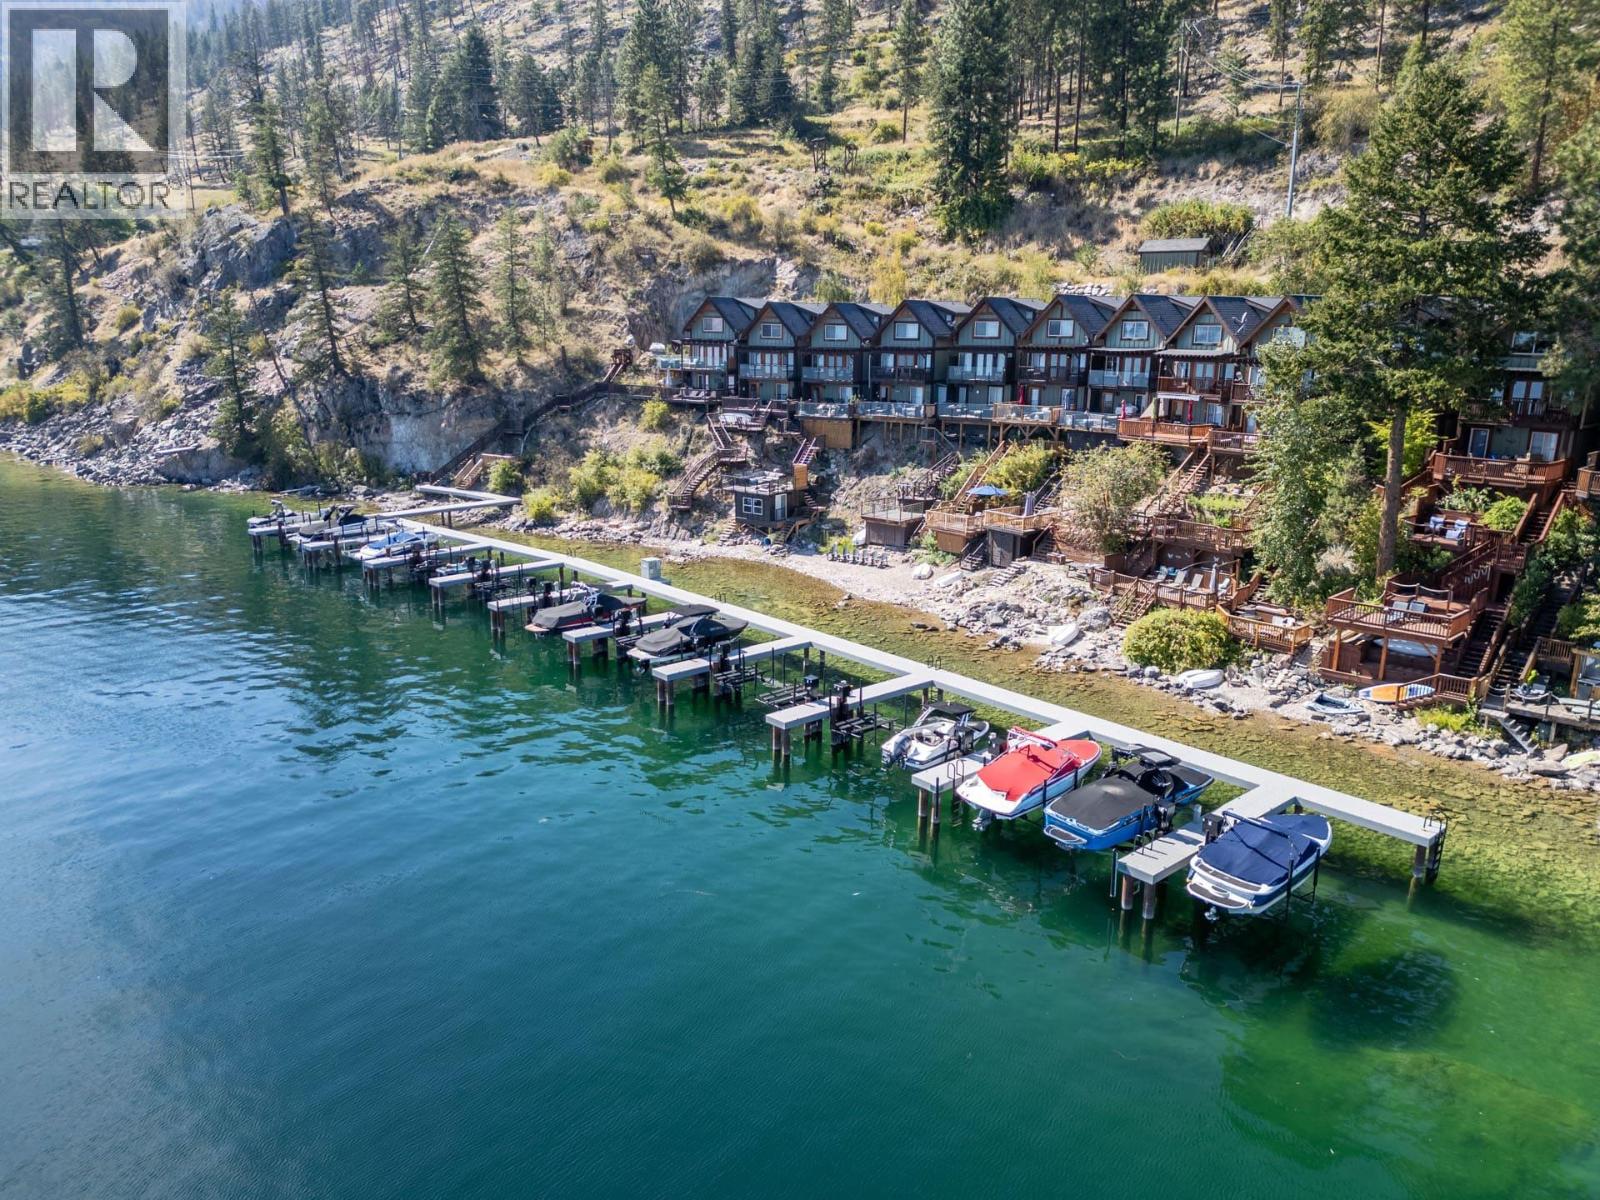
STUNNING waterfront property on the beautiful Okanagan Lake. The Cottages at Secret Point is a sought after detached townhouse development that offers secluded lake front living while only 20 minutes from West Kelowna. This fully furnished, cozy cabin right on Okanagan Lake boasts two large decks with breathtaking views. Enjoy the brand-new dock, installed last year, with space for your boat, plus access to a communal dock. Inside, you'll find stainless steel appliances, wood plank flooring, and all the charm of a lakeside retreat. Perfect as a vacation getaway or income-generating rental, this property offers endless possibilities for relaxation or investment. Don't miss out on this rare opportunity to own a piece of paradise! (id:56537)
Call (250)-864-7337 for showing information. |
| Details |
| Amenities Nearby : - |
Access : - |
Appliances Inc : Refrigerator, Dishwasher, Dryer, Microwave, Oven, Washer |
| Community Features : Pets Allowed, Pets Allowed With Restrictions |
Features : Balcony |
Structures : - |
| Total Parking Spaces : - |
View : Lake view, Mountain view, View (panoramic) |
Waterfront : Waterfront on lake |
| Zoning Type : - |
| Building |
| Architecture Style : Cottage |
Bathrooms (Partial) : 0 |
Cooling : - |
| Fire Protection : Controlled entry |
Fireplace Fuel : - |
Fireplace Type : - |
| Floor Space : - |
Flooring : Hardwood |
Foundation Type : - |
| Heating Fuel : Electric |
Heating Type : Baseboard heaters |
Roof Style : Unknown |
| Roofing Material : Asphalt shingle |
Sewer : Septic tank |
Utility Water : Lake/River Water Intake |
| Basement |
| Type : - |
Development : - |
Features : - |
| Land |
| Landscape Features : - |
| Rooms |
| Level : |
Type : |
Dimensions : |
| Main level |
Bedroom |
12'3'' x 10'4'' |
|
Dining room |
12'4'' x 5'3'' |
|
Foyer |
7'4'' x 6'7'' |
|
Full bathroom |
8'5'' x 4'11'' |
|
Full ensuite bathroom |
8'5'' x 5'2'' |
|
Kitchen |
12'4'' x 6'11'' |
|
Living room |
16'2'' x 9'11'' |
|
Loft |
13' x 11'1'' |
|
Primary Bedroom |
14'1'' x 16'3'' |
|
Data from sources believed reliable but should not be relied upon without verification. All measurements are
approximate.MLS®, Multiple Listing Service®, and all related graphics are trademarks of The Canadian Real Estate Association.
REALTOR®, REALTORS®, and all related graphics are trademarks of REALTOR® Canada Inc. a corporation owned by The Canadian Real Estate
Association and the National Association of REALTORS® .Copyright © 2023 Don Rae REALTOR® Not intended to solicit properties currently
under contract.
|