
|

|
| 80 Fish Lake Road Summerland V0H1Z8 |
|
| Price : $694,000 |
Listing ID : 10377518
|
3 
|
2 
|
| Property Type : Single Family |
Building Type : House |
| Title : Freehold |
Finished Area : 1433 sqft |
| Built in : 1996 |
Total Parking Spaces : 2 |
|
|
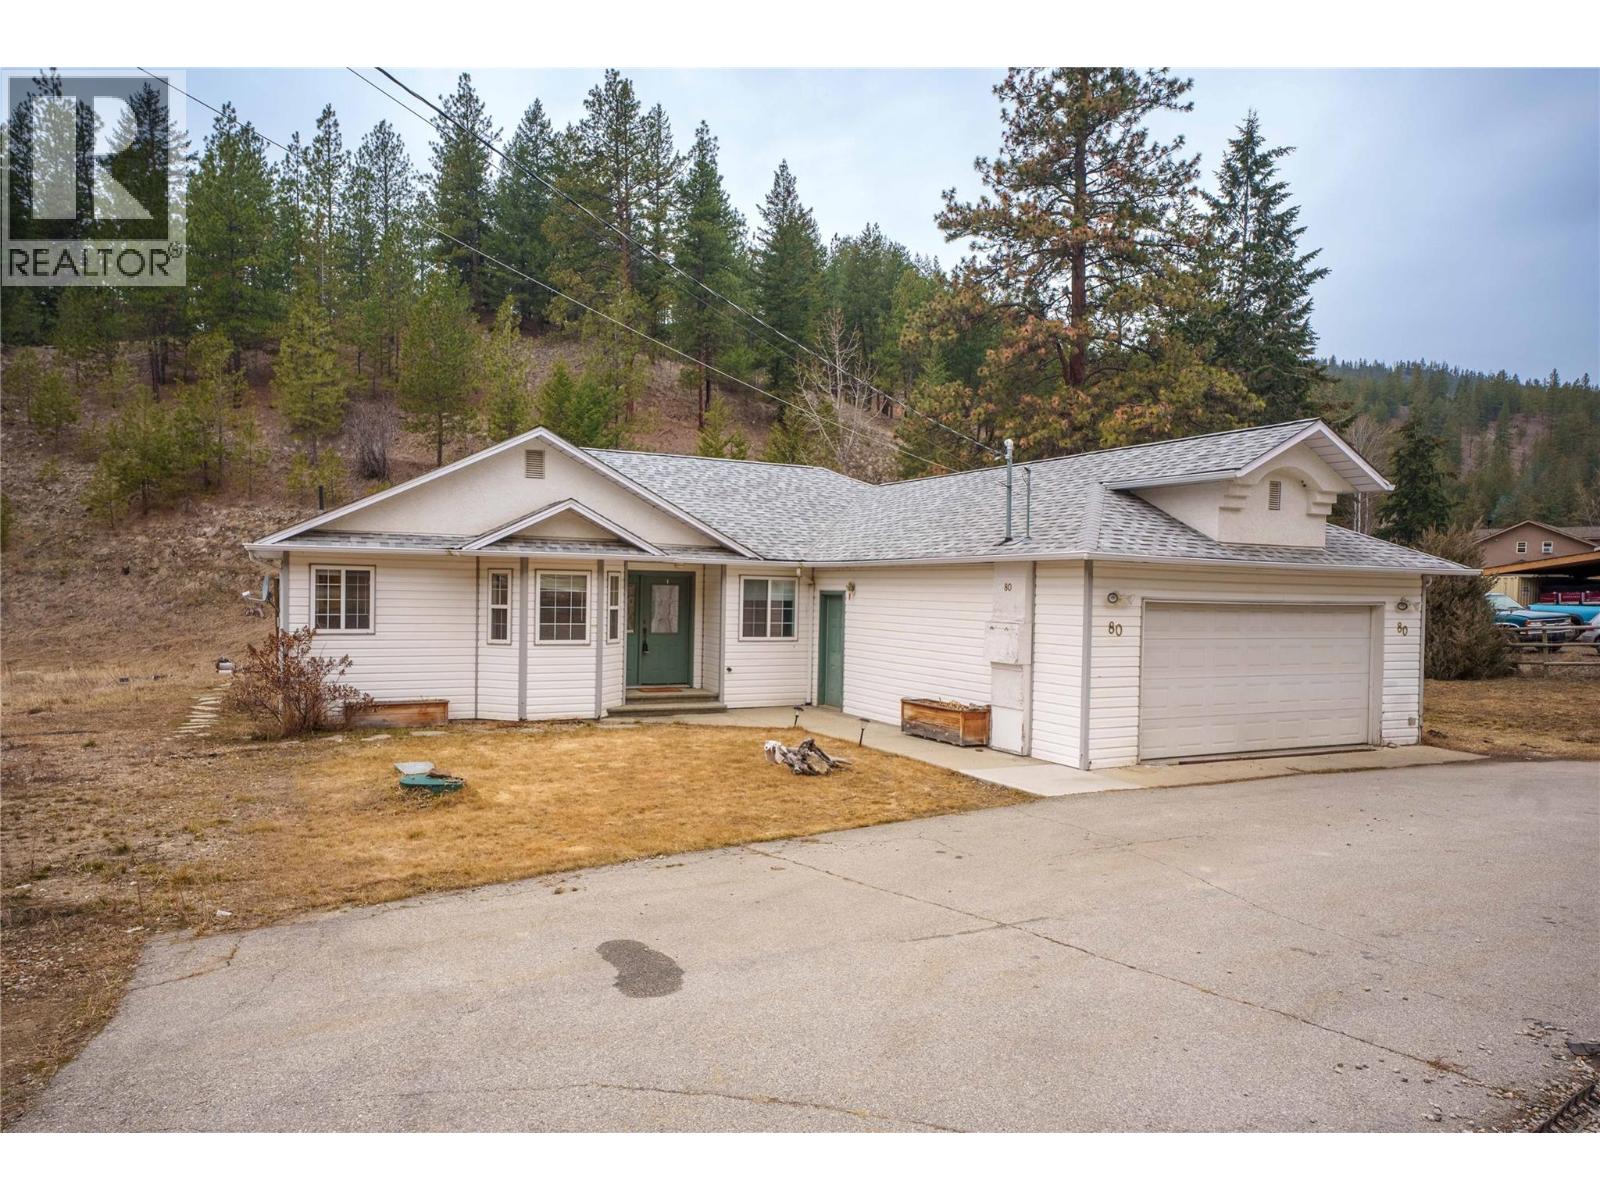
Welcome to peaceful country living on a fenced 2 acres, complete with a seasonal creek running along the base of the property. This bright and spacious 3-bedroom, 2-bath rancher offers the perfect blend of comfort, functionality, and rural charm. Inside, you’ll find a generous living room filled with natural light and a cheerful kitchen featuring a cozy breakfast nook/work station area. The practical single-level layout makes everyday living easy and accessible. Step out the garden door off the living room to the huge back deck where you can unwind while taking in beautiful mountain views, perfect for entertaining, relaxing, or simply enjoying the tranquility and privacy this property provides. New Roof in 2025 plus additional attributes including 200-amp service, 220-power in the double garage, a crawl space with concrete floor for added storage. An abundance of parking for vehicles, RVs, boats, and all the recreational toys. Plenty of space to build your detached garage/workshop too. Conveniently located on a school bus route and the KVR trail. This is the ideal property for those seeking space, privacy, and the freedom of rural living with modern comforts. (id:56537)
Call (250)-864-7337 for showing information. |
| Details |
| Amenities Nearby : - |
Access : - |
Appliances Inc : Refrigerator, Dishwasher, Range - Electric, Washer/Dryer Stack-Up |
| Community Features : Rural Setting |
Features : - |
Structures : - |
| Total Parking Spaces : 2 |
View : - |
Waterfront : - |
| Zoning Type : - |
| Building |
| Architecture Style : Ranch |
Bathrooms (Partial) : 0 |
Cooling : Central air conditioning |
| Fire Protection : - |
Fireplace Fuel : - |
Fireplace Type : - |
| Floor Space : - |
Flooring : - |
Foundation Type : - |
| Heating Fuel : Electric |
Heating Type : Forced air |
Roof Style : Unknown |
| Roofing Material : Asphalt shingle |
Sewer : Septic tank |
Utility Water : Co-operative Well |
| Basement |
| Type : Crawl space |
Development : - |
Features : - |
| Land |
| Landscape Features : - |
| Rooms |
| Level : |
Type : |
Dimensions : |
| Main level |
3pc Bathroom |
Measurements not available |
|
4pc Ensuite bath |
Measurements not available |
|
Bedroom |
11' x 8'11'' |
|
Bedroom |
11'1'' x 9' |
|
Dining room |
13'3'' x 7'4'' |
|
Kitchen |
11'2'' x 8'8'' |
|
Laundry room |
10'11'' x 6' |
|
Living room |
24' x 15'10'' |
|
Primary Bedroom |
12'9'' x 12'2'' |
|
Data from sources believed reliable but should not be relied upon without verification. All measurements are
approximate.MLS®, Multiple Listing Service®, and all related graphics are trademarks of The Canadian Real Estate Association.
REALTOR®, REALTORS®, and all related graphics are trademarks of REALTOR® Canada Inc. a corporation owned by The Canadian Real Estate
Association and the National Association of REALTORS® .Copyright © 2023 Don Rae REALTOR® Not intended to solicit properties currently
under contract.
|