
|

|
| 538 McKay Avenue Unit# 401 Kelowna V1Y5A8 |
|
| Price : $1,075,000 |
Listing ID : 10378786
|
3 
|
2 
|
| Property Type : Single Family |
Building Type : Apartment |
| Maintenance Fee : 1310.00 |
Fee Paid : Monthly |
| Title : Strata |
Finished Area : 2478 sqft |
| Built in : 2006 |
Total Parking Spaces : 3 |
|
|
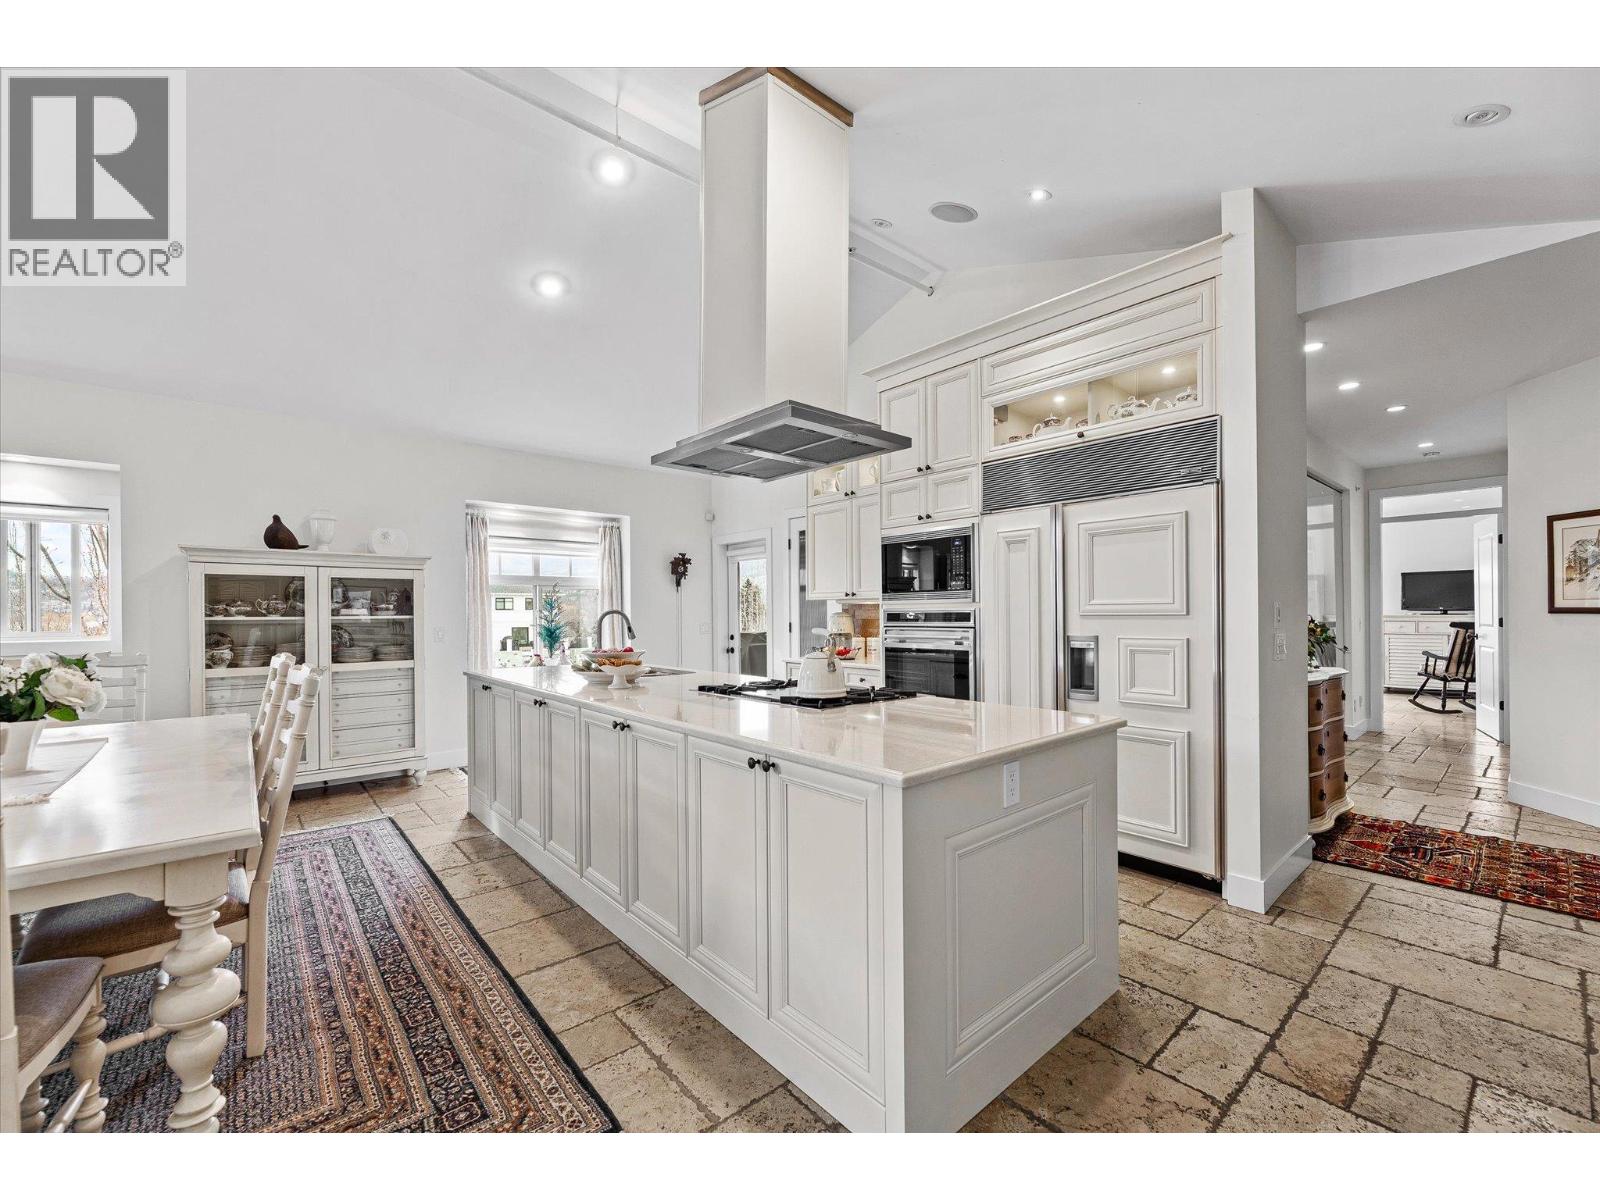
Pandosy Village Penthouse! Featuring an impressive 2,478 sq. ft. of living space this elegant residence includes 3 bedrooms, 2 bathrooms, a glass-walled den and a dedicated office with new custom cabinetry. The bright open-concept kitchen, dining and living area showcases a vaulted ceiling, a stone-encased gas fireplace, abundant natural light and seamless access to two private patios. The upscale kitchen which was updated in 2022 with custom cabinets and quartz countertops also provides a large island with additional under storage, a walk-in pantry and top of the line appliances including a Sub-Zero refrigerator, a Wolf gas cooktop and a Wolf oven with a warming drawer. Comfort is elevated with zone-controlled radiant heated Travertine flooring and surround-sound built-in speakers throughout. The spacious primary suite features a 4-piece ensuite with a soaker tub and a walk-in closet, while the additional bedrooms and full bathroom are thoughtfully positioned on the opposite end of the home for privacy. Complete with three designated parking stalls, this beautifully designed penthouse offers spacious living, impressive finishings and exceptional walkability to nearby shopping, cafe's, KGH, the lake and nearby beaches. (id:56537)
Call (250)-864-7337 for showing information. |
| Details |
| Amenities Nearby : Public Transit, Park, Recreation, Schools, Shopping |
Access : Easy access |
Appliances Inc : Range, Refrigerator, Dishwasher, Dryer, Cooktop - Gas, Microwave, Hood Fan, Washer, Oven - Built-In |
| Community Features : - |
Features : Corner Site, Central island, Two Balconies |
Structures : - |
| Total Parking Spaces : 3 |
View : - |
Waterfront : - |
| Zoning Type : - |
| Building |
| Architecture Style : - |
Bathrooms (Partial) : 0 |
Cooling : Central air conditioning |
| Fire Protection : Sprinkler System-Fire, Security system, Smoke Detector Only |
Fireplace Fuel : Gas |
Fireplace Type : Unknown |
| Floor Space : - |
Flooring : Other, Tile |
Foundation Type : - |
| Heating Fuel : Other |
Heating Type : In Floor Heating, Forced air, See remarks |
Roof Style : Unknown |
| Roofing Material : Asphalt shingle |
Sewer : Municipal sewage system |
Utility Water : Municipal water |
| Basement |
| Type : - |
Development : - |
Features : - |
| Land |
| Landscape Features : - |
| Rooms |
| Level : |
Type : |
Dimensions : |
| Main level |
3pc Bathroom |
8'10'' x 9'9'' |
|
4pc Ensuite bath |
9'4'' x 9'11'' |
|
Bedroom |
13'10'' x 19'5'' |
|
Bedroom |
13'8'' x 19'6'' |
|
Den |
10'10'' x 13'3'' |
|
Dining room |
22'10'' x 9'6'' |
|
Kitchen |
22'10'' x 8' |
|
Laundry room |
7'9'' x 8'1'' |
|
Living room |
21'6'' x 17'4'' |
|
Office |
11'2'' x 10' |
|
Primary Bedroom |
19'9'' x 15'6'' |
|
Storage |
5'11'' x 8'1'' |
|
Data from sources believed reliable but should not be relied upon without verification. All measurements are
approximate.MLS®, Multiple Listing Service®, and all related graphics are trademarks of The Canadian Real Estate Association.
REALTOR®, REALTORS®, and all related graphics are trademarks of REALTOR® Canada Inc. a corporation owned by The Canadian Real Estate
Association and the National Association of REALTORS® .Copyright © 2023 Don Rae REALTOR® Not intended to solicit properties currently
under contract.
|