
|

|
| 8487 97 Highway Unit# 18 Oliver V0H1T2 |
|
| Price : $200,000 |
Listing ID : 10379093
|
2 
|
1 
|
| Property Type : Single Family |
Building Type : Manufactured Home |
| Title : - |
Finished Area : 911 sqft |
| Built in : 1976 |
Total Parking Spaces : - |
|
|
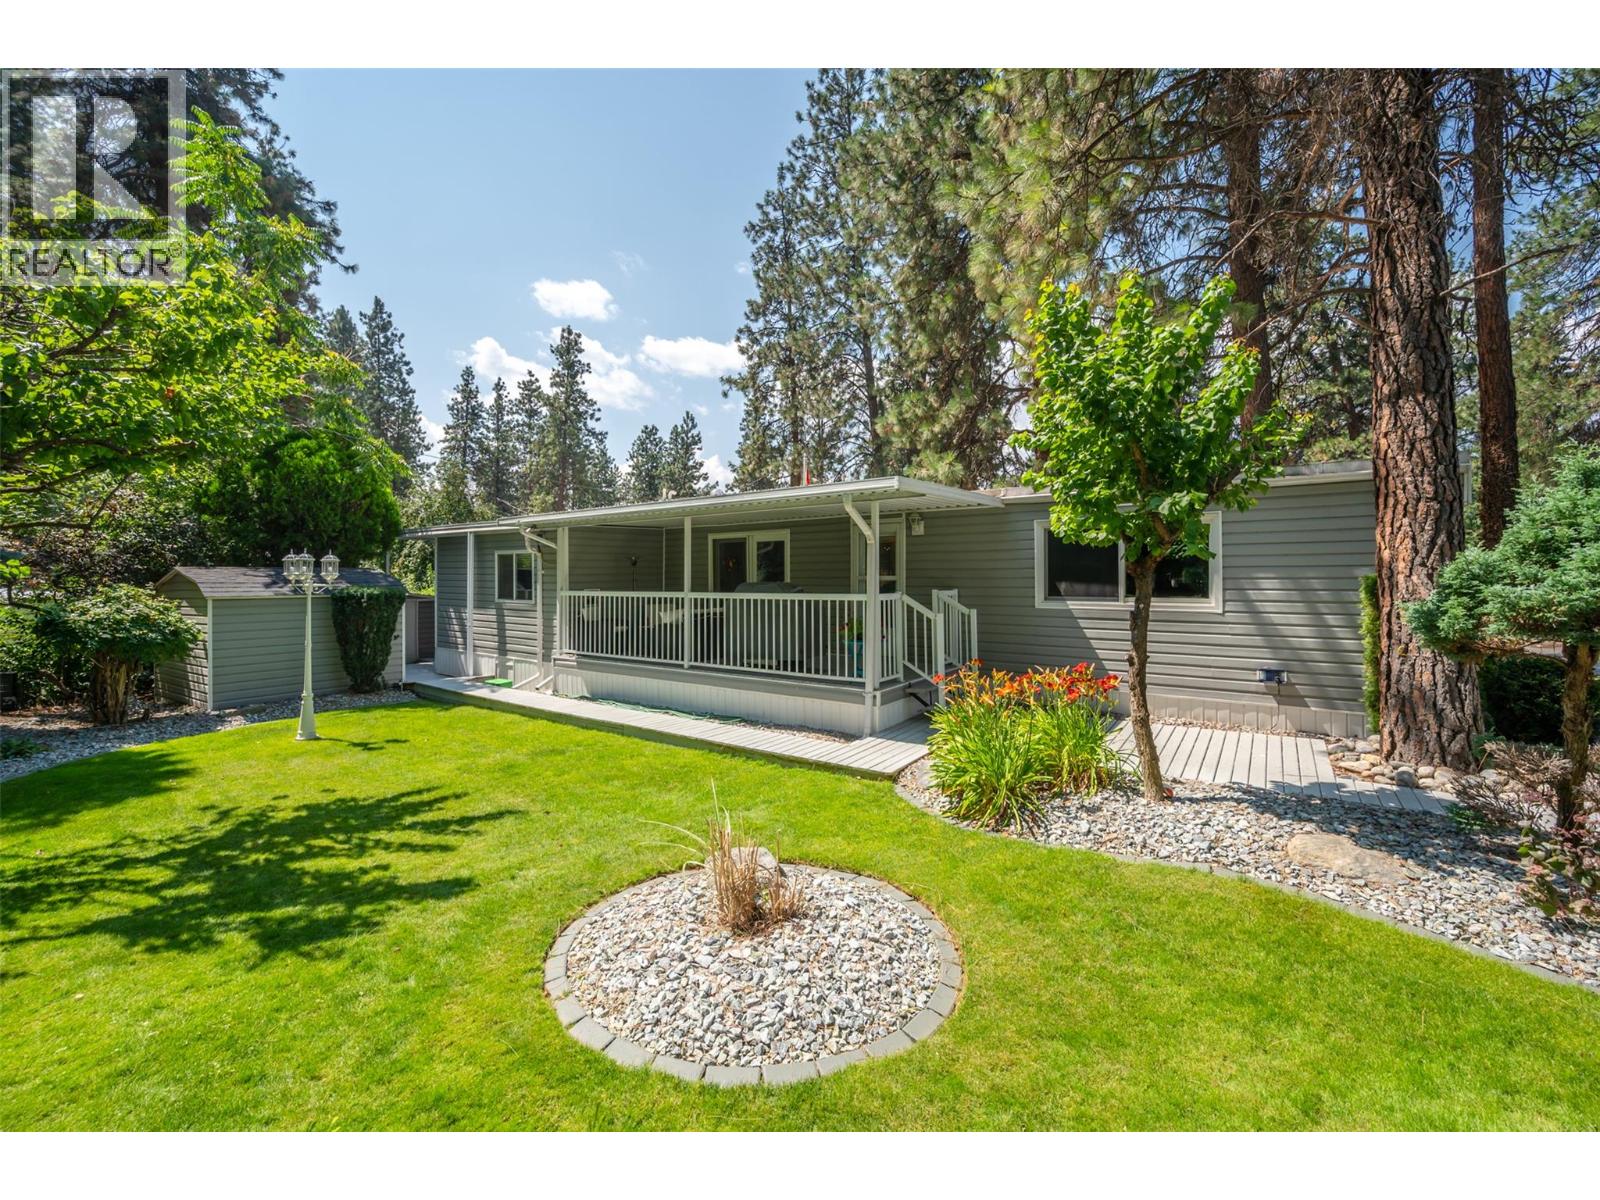
Love spending time outdoors? This home was made for it, featuring an incredible three-season outdoor living space with a covered deck and patio, BBQ, patio furniture, and overhead heater—perfect for relaxing or entertaining through much of the year. Situated on one of the largest lots in Country Pines, a welcoming 55+ community in the peaceful Gallagher Lake area that allows pets, this beautifully maintained home offers both comfort and thoughtful upgrades. Inside, you’ll find over $40,000 in brand-new Anderson windows and two new French doors with inside-glass blinds, bringing in plenty of natural light while providing privacy and efficiency. Additional features include power blinds, a fully drywalled interior with crown molding and baseboards, and an updated kitchen with a gas range. The insulated addition is heated and cooled with forced air, making it an ideal space for a third bedroom, den, or hobby room. The yard is beautifully landscaped with underground irrigation, ambient lighting on timers, creating a peaceful setting to enjoy day or night. Two storage sheds are included and come fully stocked with gardening tools, and eavestrough covers have been installed making it easy to maintain this exceptional property. A wonderful opportunity to enjoy easy living in a friendly and scenic community. (id:56537)
Call (250)-864-7337 for showing information. |
| Details |
| Amenities Nearby : - |
Access : - |
Appliances Inc : Refrigerator, Dishwasher, Dryer, Range - Gas, Microwave, Washer |
| Community Features : Rural Setting, Seniors Oriented |
Features : Level lot, Balcony |
Structures : - |
| Total Parking Spaces : - |
View : Mountain view |
Waterfront : - |
| Zoning Type : - |
| Building |
| Architecture Style : - |
Bathrooms (Partial) : 0 |
Cooling : Central air conditioning |
| Fire Protection : - |
Fireplace Fuel : - |
Fireplace Type : - |
| Floor Space : - |
Flooring : Laminate |
Foundation Type : None |
| Heating Fuel : Electric |
Heating Type : Forced air |
Roof Style : Unknown |
| Roofing Material : Metal |
Sewer : Septic tank |
Utility Water : Community Water User's Utility |
| Basement |
| Type : - |
Development : - |
Features : - |
| Land |
| Landscape Features : Landscaped, Level, Underground sprinkler |
| Rooms |
| Level : |
Type : |
Dimensions : |
| Main level |
4pc Bathroom |
Measurements not available |
|
Bedroom |
9'3'' x 7'7'' |
|
Dining room |
9'1'' x 6'1'' |
|
Kitchen |
10'11'' x 11'4'' |
|
Laundry room |
8'3'' x 5'0'' |
|
Living room |
15'6'' x 11'4'' |
|
Primary Bedroom |
11'4'' x 9'4'' |
|
Workshop |
13'10'' x 6'11'' |
|
Data from sources believed reliable but should not be relied upon without verification. All measurements are
approximate.MLS®, Multiple Listing Service®, and all related graphics are trademarks of The Canadian Real Estate Association.
REALTOR®, REALTORS®, and all related graphics are trademarks of REALTOR® Canada Inc. a corporation owned by The Canadian Real Estate
Association and the National Association of REALTORS® .Copyright © 2023 Don Rae REALTOR® Not intended to solicit properties currently
under contract.
|