
|

|
| 9 Harbour Key Drive Osoyoos V0H1V3 |
|
| Price : $2,700,000 |
Listing ID : 10379104
|
3 
|
2 
|
| Property Type : Single Family |
Building Type : House |
| Title : Freehold |
Finished Area : 1667 sqft |
| Built in : 1938 |
Total Parking Spaces : 1 |
|
|
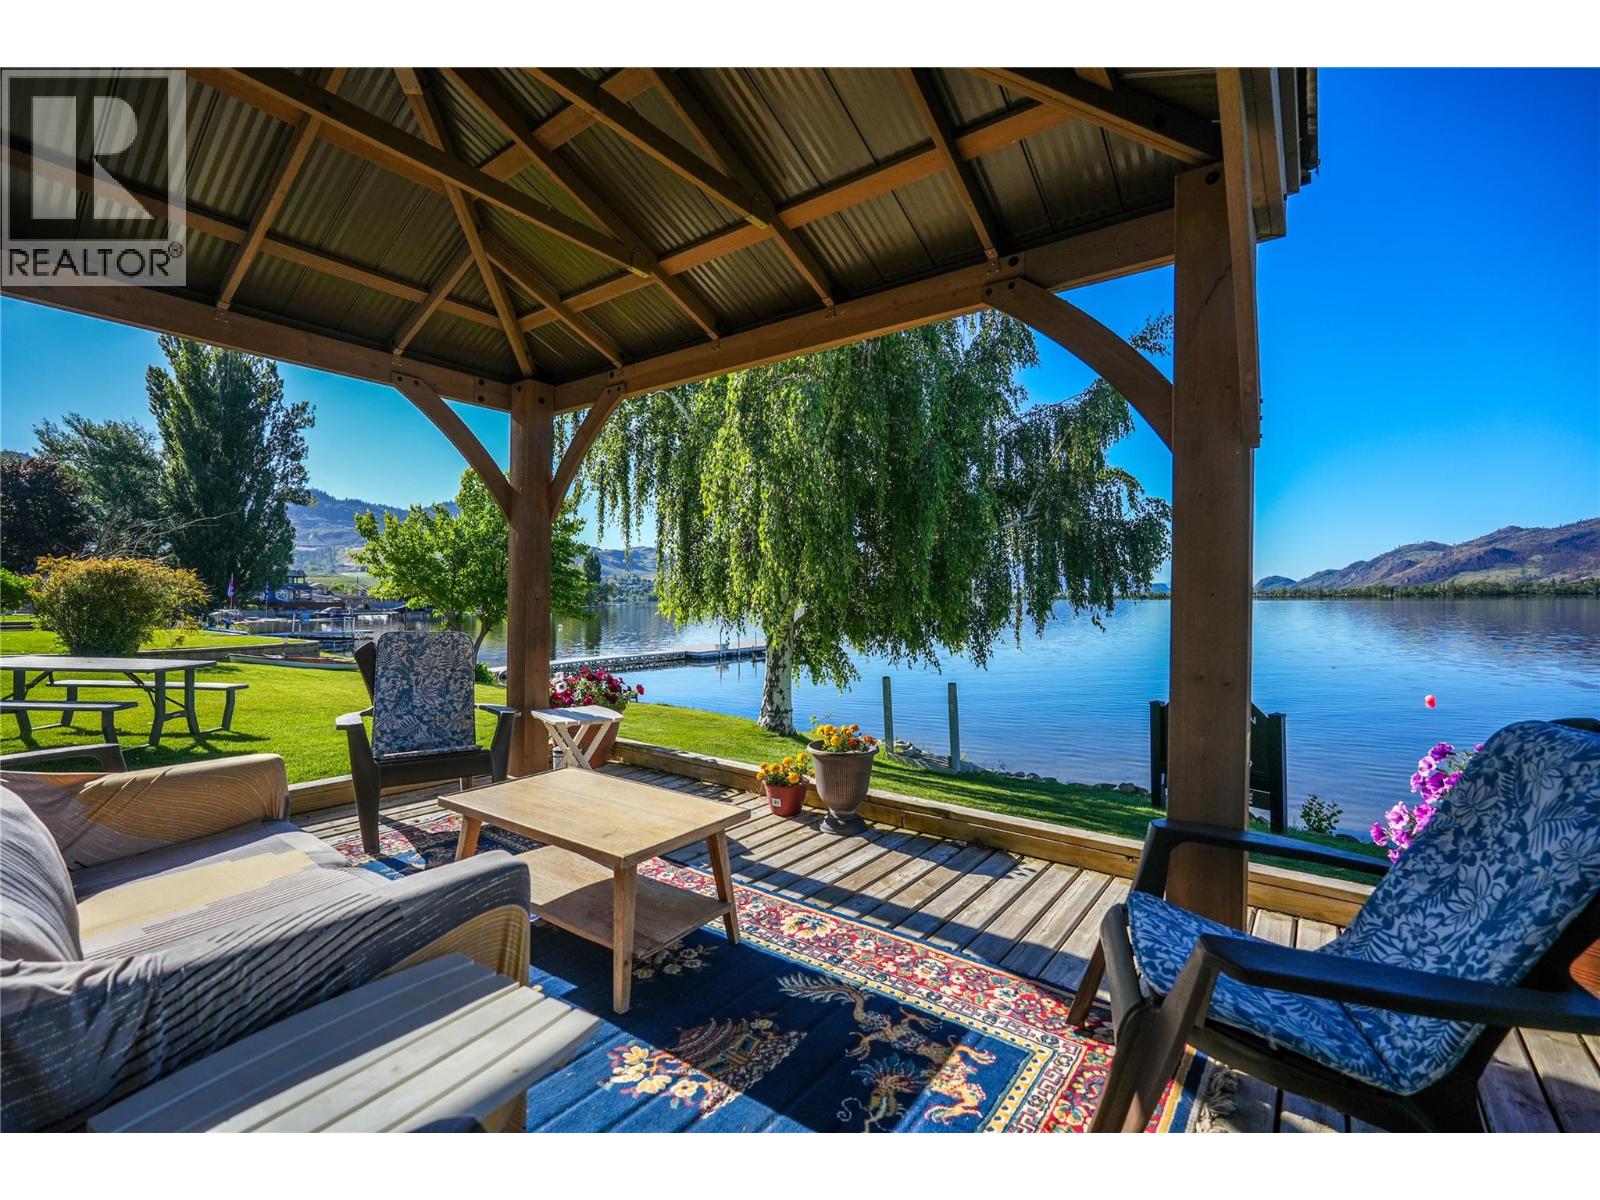
An Extraordinary, once in a Lifetime Waterfront property is waiting for You! This is your chance to secure one of the finest waterfront parcels available in the South Okanagan. Over 145 feet of pristine uninterupted south facing lakefront with views to Haynes Point and the USA border and beyond. This charming 3-bedroom, 2-bath family home sits on a .37-acre parcel and has hosted generations of memories and summers. While functional as is, the property's true value is in the land and location. Zoning changes in Osoyoos unlock greater density potential for redevelopment as it sits on two separate titles. Located close to everything one wants to do on Canada's Warmest Lake, from golf to boating to wineries and everything in between. Secure your family's legacy at this address of distinction because once it's gone, it's gone! Call LS for more details. (id:56537)
Call (250)-864-7337 for showing information. |
| Details |
| Amenities Nearby : - |
Access : - |
Appliances Inc : - |
| Community Features : - |
Features : - |
Structures : - |
| Total Parking Spaces : 1 |
View : Lake view, Mountain view, Valley view, View of water, View (panoramic) |
Waterfront : Waterfront on lake |
| Zoning Type : - |
| Building |
| Architecture Style : Contemporary |
Bathrooms (Partial) : 0 |
Cooling : Central air conditioning |
| Fire Protection : - |
Fireplace Fuel : - |
Fireplace Type : - |
| Floor Space : - |
Flooring : - |
Foundation Type : - |
| Heating Fuel : - |
Heating Type : Forced air |
Roof Style : - |
| Roofing Material : - |
Sewer : Municipal sewage system |
Utility Water : Municipal water |
| Basement |
| Type : - |
Development : - |
Features : - |
| Land |
| Landscape Features : - |
| Rooms |
| Level : |
Type : |
Dimensions : |
| Main level |
3pc Bathroom |
7'0'' x 10'1'' |
|
3pc Ensuite bath |
6'3'' x 10'0'' |
|
Bedroom |
11'6'' x 13'3'' |
|
Bedroom |
12'1'' x 14'1'' |
|
Den |
13'3'' x 9'0'' |
|
Dining room |
15'6'' x 6'9'' |
|
Kitchen |
15'5'' x 10'1'' |
|
Laundry room |
9'1'' x 9'1'' |
|
Living room |
14'0'' x 23'6'' |
|
Primary Bedroom |
11'6'' x 19'0'' |
|
Data from sources believed reliable but should not be relied upon without verification. All measurements are
approximate.MLS®, Multiple Listing Service®, and all related graphics are trademarks of The Canadian Real Estate Association.
REALTOR®, REALTORS®, and all related graphics are trademarks of REALTOR® Canada Inc. a corporation owned by The Canadian Real Estate
Association and the National Association of REALTORS® .Copyright © 2023 Don Rae REALTOR® Not intended to solicit properties currently
under contract.
|