
|

|
| 1675 PENTICTON Avenue Unit# 109 Penticton V2A9E2 |
|
| Price : $799,900 |
Listing ID : 10379076
|
3 
|
2 
|
| Property Type : Single Family |
Building Type : House |
| Title : Bare Land Condo/Strata |
Finished Area : 1875 sqft |
| Built in : 2011 |
Total Parking Spaces : 2 |
|
|
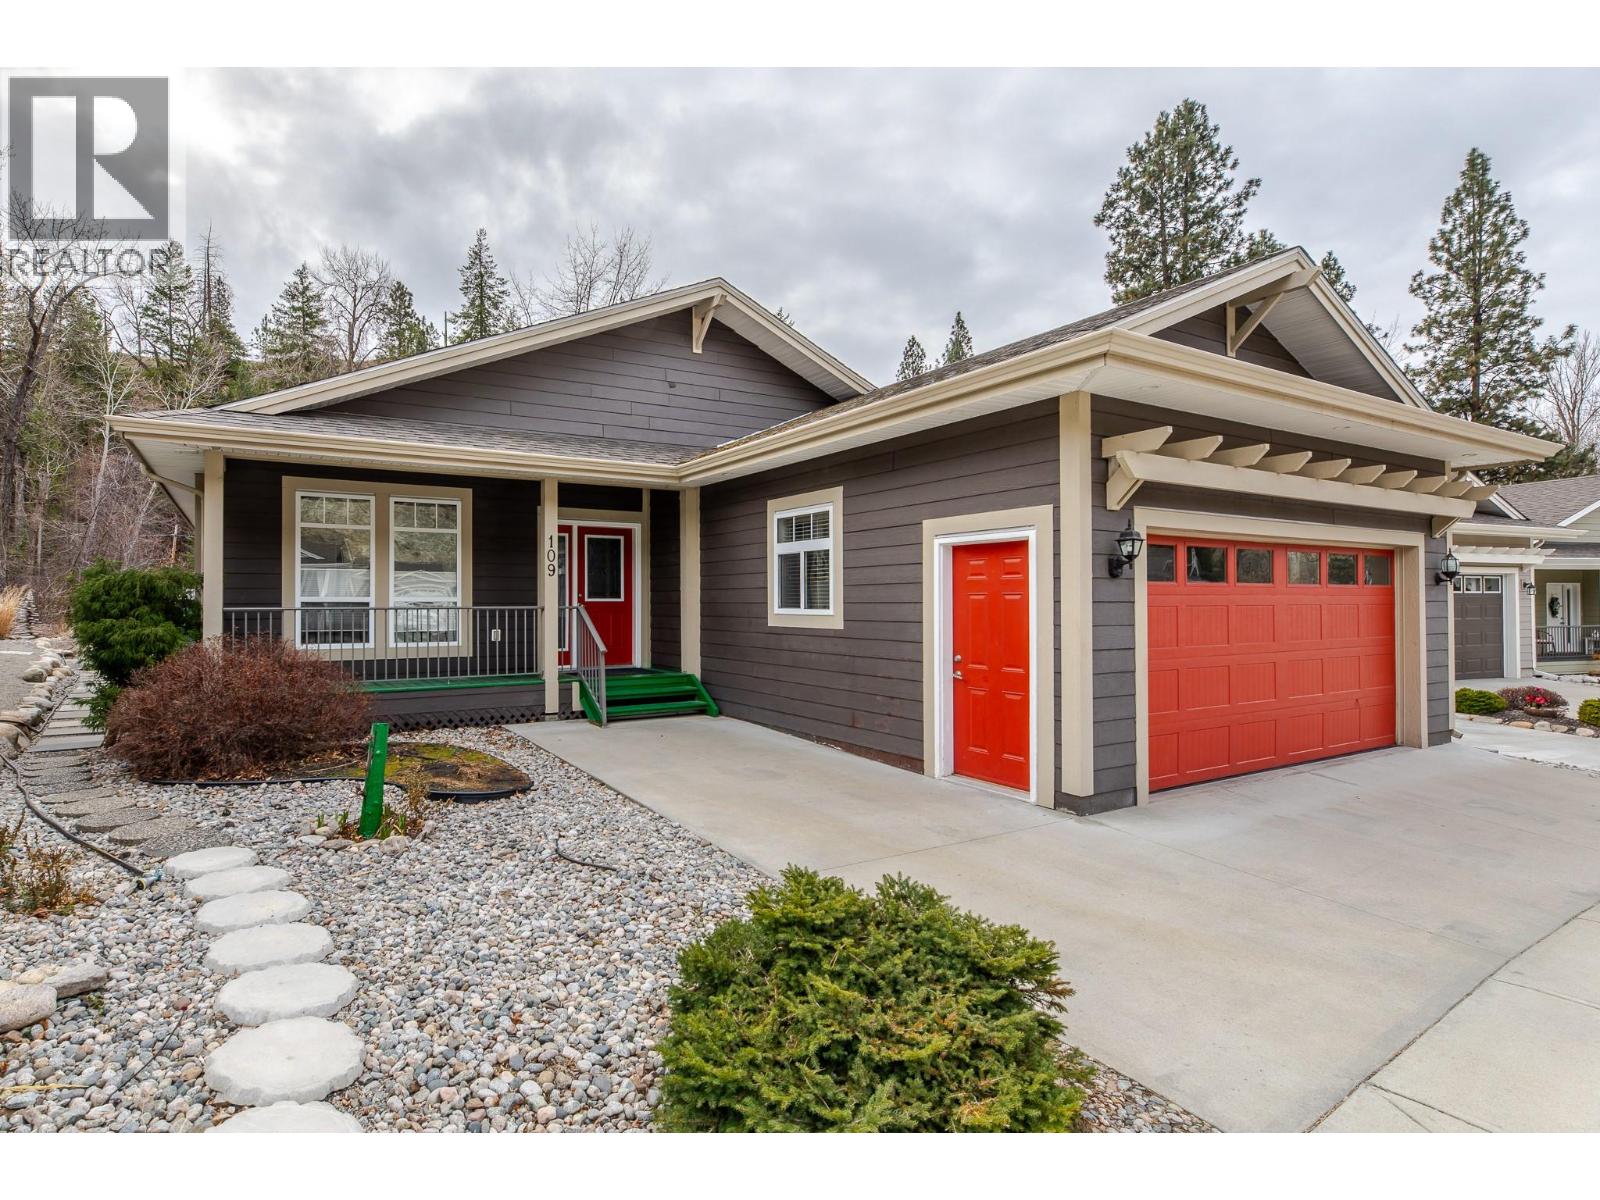
This is a MUST SEE beautifully crafted 1,800 sq. ft. EXECUTIVE RANCHER backing onto a peaceful, rambling creek right within the City of Penticton. Homes with a setting like this are truly hard to find. Situated on a flat lot with a spacious yard, this property also offers easy access to nearby walking and biking paths, connecting you to the best of Penticton living. Inside, you’ll find an OPEN-CONCEPT floor plan with quality finishes throughout. The kitchen is designed for both everyday living and entertaining, featuring granite countertops, stainless steel appliances, and a LARGE centre island. The main living areas showcase CUSTOM 3/4"" MAPLE hardwood flooring, 9' ceilings, and custom CROWN MOULDING, with large windows that fill the home with light and frame the beautiful CREEKSIDE backyard views. The home offers 3 generously sized bedrooms, each large enough to accommodate a FULL KING bedroom suite. The primary bedroom features a spacious walk-in closet and a 3-piece ensuite with ample storage. Additional features: gas furnace, central air conditioning, central vacuum, and a double car garage with custom flooring. With a bus stop just minutes away and nature right outside your backyard, this home offers a wonderful balance of convenience and tranquility. The complex is all-ages friendly and SUPER PET FRIENDLY! Low monthly Strata fee of $99! A truly special property in a beautiful Penticton setting. Book your private showing today. (id:56537)
Call (250)-864-7337 for showing information. |
| Details |
| Amenities Nearby : Recreation, Schools |
Access : Easy access |
Appliances Inc : Range, Refrigerator, Dishwasher, Dryer, Microwave, Washer |
| Community Features : Pets Allowed, Pets Allowed With Restrictions |
Features : Level lot |
Structures : - |
| Total Parking Spaces : 2 |
View : Mountain view |
Waterfront : - |
| Zoning Type : - |
| Building |
| Architecture Style : Ranch |
Bathrooms (Partial) : 0 |
Cooling : Central air conditioning |
| Fire Protection : Security system |
Fireplace Fuel : - |
Fireplace Type : - |
| Floor Space : - |
Flooring : - |
Foundation Type : - |
| Heating Fuel : - |
Heating Type : Forced air, See remarks |
Roof Style : Unknown |
| Roofing Material : Asphalt shingle |
Sewer : Municipal sewage system |
Utility Water : Municipal water |
| Basement |
| Type : Crawl space |
Development : - |
Features : - |
| Land |
| Landscape Features : Landscaped, Level, Underground sprinkler |
| Rooms |
| Level : |
Type : |
Dimensions : |
| Main level |
3pc Ensuite bath |
7'5'' x 11'2'' |
|
4pc Bathroom |
7'4'' x 8'3'' |
|
Bedroom |
11'8'' x 13'5'' |
|
Bedroom |
12'6'' x 16'9'' |
|
Dining room |
13'3'' x 11'6'' |
|
Kitchen |
14'7'' x 14' |
|
Laundry room |
6'9'' x 12'10'' |
|
Living room |
19'3'' x 15'10'' |
|
Primary Bedroom |
22'7'' x 14'1'' |
|
Data from sources believed reliable but should not be relied upon without verification. All measurements are
approximate.MLS®, Multiple Listing Service®, and all related graphics are trademarks of The Canadian Real Estate Association.
REALTOR®, REALTORS®, and all related graphics are trademarks of REALTOR® Canada Inc. a corporation owned by The Canadian Real Estate
Association and the National Association of REALTORS® .Copyright © 2023 Don Rae REALTOR® Not intended to solicit properties currently
under contract.
|