
|

|
| 124 Sasquatch Trail Osoyoos V0H1V6 |
|
| Price : $999,900 |
Listing ID : 10373410
|
3 
|
2 
|
| Property Type : Single Family |
Building Type : House |
| Title : Freehold |
Finished Area : 1860 sqft |
| Built in : 2020 |
Total Parking Spaces : 6 |
|
|
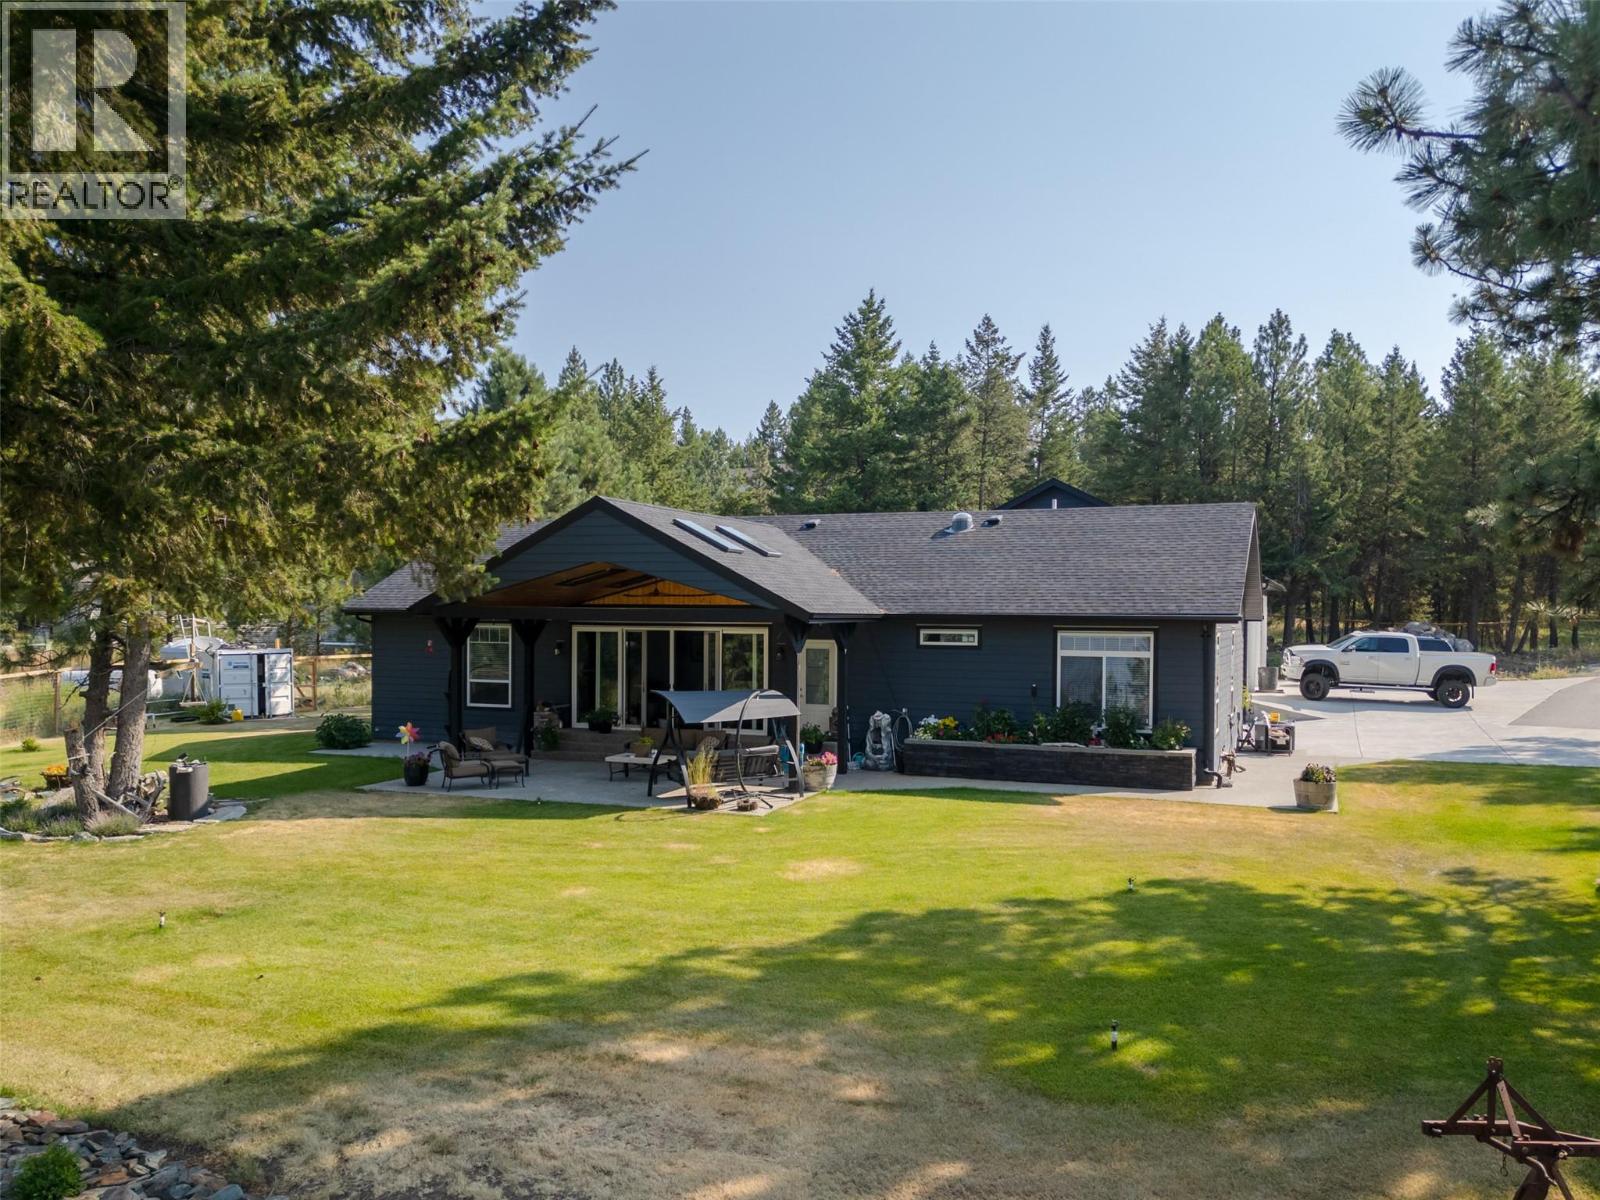
Luxury Mountain Retreat with Panoramic Lake Views! No Foreign Buyer Restrictions! Perched atop beautiful Anarchist Mountain, this stunning 3 bedroom, 3 bathroom rancher offers the perfect blend of luxury, privacy, and breathtaking natural surroundings, all situated on over 5.6 acres of pristine landscape with no foreign buyer restrictions. Designed to capture the spectacular lake and mountain views, the home features an open-concept layout with soaring floor-to-ceiling windows that fill the living space with natural light and showcase the ever-changing beauty of the Okanagan. The modern gourmet kitchen flows seamlessly into the dining and living areas, creating an ideal space for entertaining and everyday comfort. The spacious primary suite offers a peaceful escape complete with a private ensuite and serene views, while two additional bedrooms provide plenty of room for family and guests. A standout feature is the fully insulated oversized triple-door garage/shop (40–46 ft) with in-floor heating, perfect for car enthusiasts, hobbyists, recreational storage, or year-round projects. Step outside onto the expansive deck and take in the unmatched tranquility, privacy, and panoramic scenery that make this property truly special. Whether you’re searching for a full-time residence, luxury getaway, or investment opportunity, this exceptional mountain retreat delivers an unparalleled lifestyle in one of the South Okanagan’s most scenic settings. (id:56537)
Call (250)-864-7337 for showing information. |
| Details |
| Amenities Nearby : - |
Access : - |
Appliances Inc : - |
| Community Features : - |
Features : Irregular lot size |
Structures : - |
| Total Parking Spaces : 6 |
View : Lake view, Mountain view, View (panoramic) |
Waterfront : - |
| Zoning Type : - |
| Building |
| Architecture Style : Bungalow |
Bathrooms (Partial) : 0 |
Cooling : Central air conditioning, Heat Pump |
| Fire Protection : - |
Fireplace Fuel : - |
Fireplace Type : - |
| Floor Space : - |
Flooring : - |
Foundation Type : - |
| Heating Fuel : - |
Heating Type : In Floor Heating, Heat Pump, See remarks |
Roof Style : - |
| Roofing Material : - |
Sewer : Septic tank |
Utility Water : Well |
| Basement |
| Type : Crawl space |
Development : - |
Features : - |
| Land |
| Landscape Features : - |
| Rooms |
| Level : |
Type : |
Dimensions : |
| Main level |
4pc Bathroom |
Measurements not available |
|
4pc Ensuite bath |
Measurements not available |
|
Bedroom |
13'10'' x 10'10'' |
|
Bedroom |
13'4'' x 9'11'' |
|
Kitchen |
14'2'' x 10'1'' |
|
Laundry room |
9'10'' x 8'11'' |
|
Living room |
23'5'' x 14'3'' |
|
Primary Bedroom |
17'3'' x 11'10'' |
|
Data from sources believed reliable but should not be relied upon without verification. All measurements are
approximate.MLS®, Multiple Listing Service®, and all related graphics are trademarks of The Canadian Real Estate Association.
REALTOR®, REALTORS®, and all related graphics are trademarks of REALTOR® Canada Inc. a corporation owned by The Canadian Real Estate
Association and the National Association of REALTORS® .Copyright © 2023 Don Rae REALTOR® Not intended to solicit properties currently
under contract.
|