
|

|
| 610 Katherine Road Unit# 9 West Kelowna V1Z3G2 |
|
| Price : $315,000 |
Listing ID : 10378278
|
2 
|
2 
|
| Property Type : Single Family |
Building Type : Manufactured Home |
| Title : Leasehold/Leased Land |
Finished Area : 955 sqft |
| Built in : 1993 |
Total Parking Spaces : 3 |
|
|
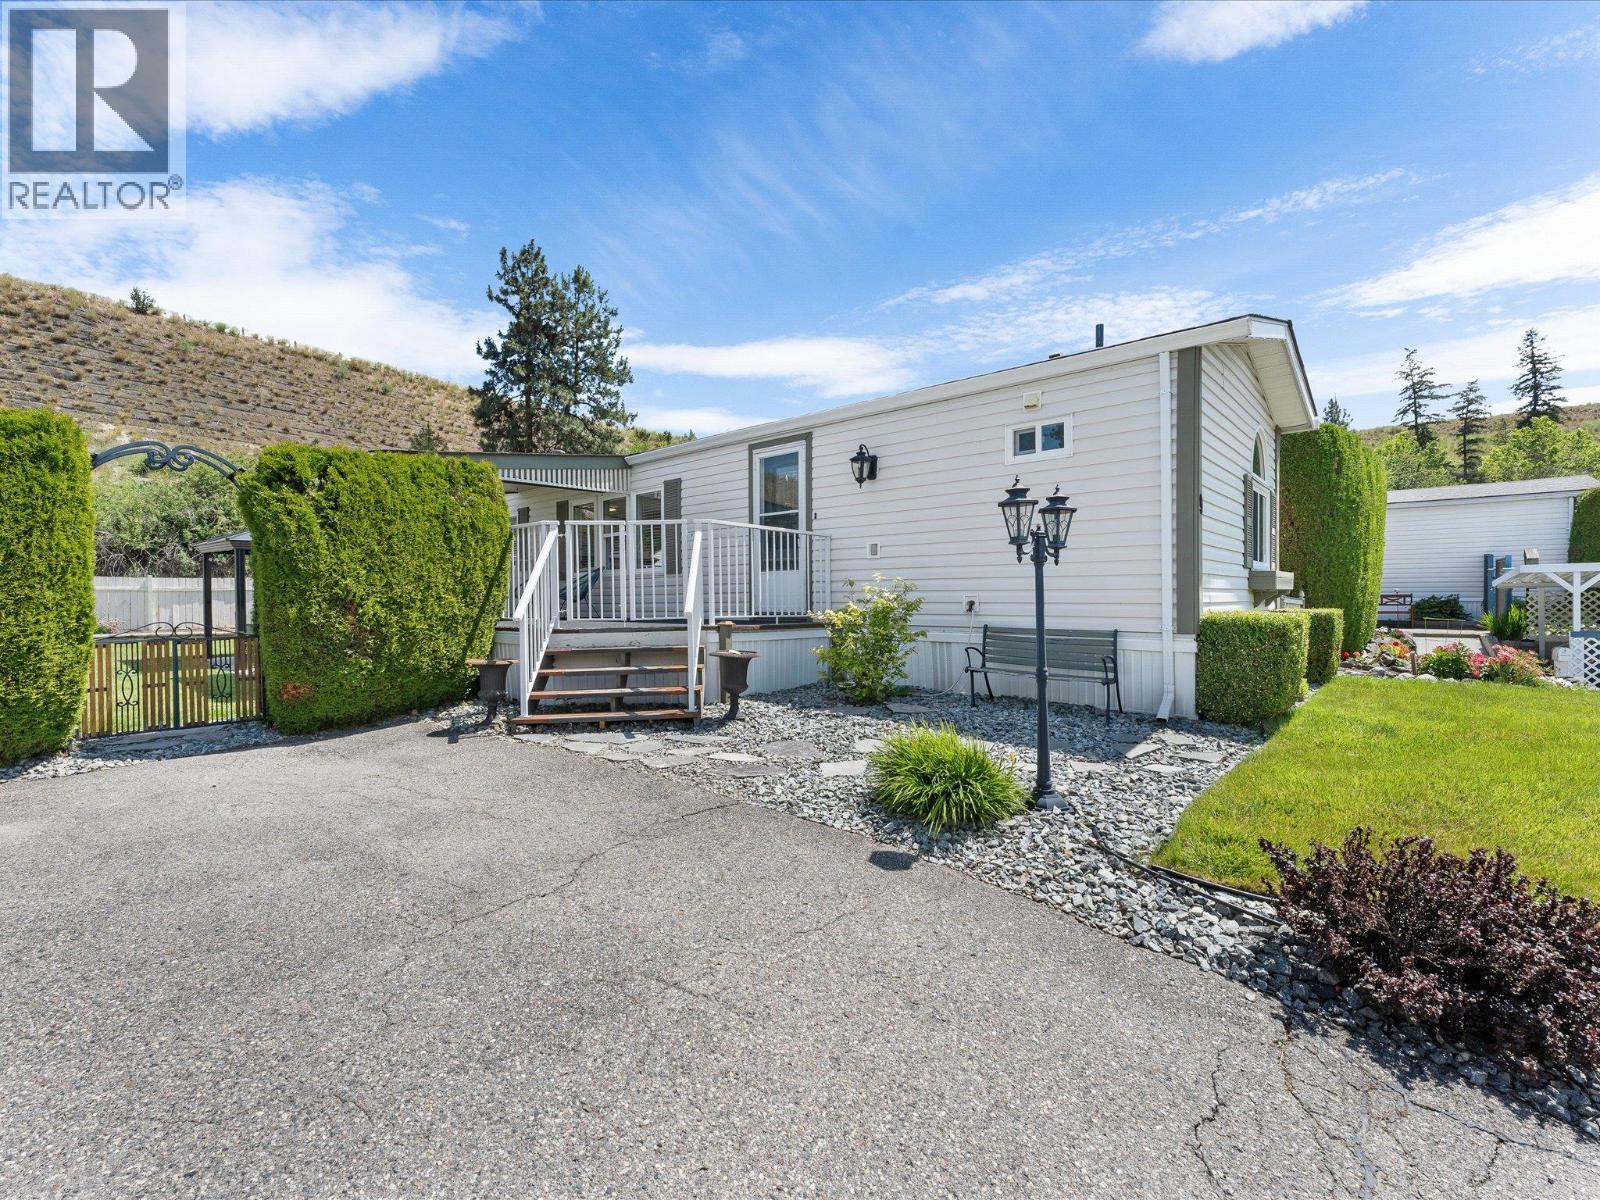
If you have been searching for a turnkey home in West Kelowna that actually delivers a real yard, mountain views, and room to breathe, this is it. Tucked into the welcoming community of West Kelowna Estates, this thoughtfully updated 955 sq ft two bedroom, two bathroom manufactured home punches well above its price point. The smart split floor plan keeps both bedrooms on opposite ends of the home for added privacy, while the open living and dining area flows beautifully with warm laminate floors and an abundance of natural light throughout. The kitchen has been tastefully refreshed with dark wood cabinetry, a breakfast bar, stainless steel appliances, and a stunning skylight overhead that fills the space with Okanagan sunshine year round. Step outside and you will find one of the best yards in the park, fully fenced with a lush lawn, underground sprinkler system, and gorgeous mountain views enjoyed from a covered deck perfect for morning coffee or evening entertaining. A separate shed provides extra storage or workshop space, there is parking for multiple vehicles, and in suite laundry makes everyday living easy. Forced air natural gas heating and central air conditioning keep you comfortable in every season. Located just over the bridge and just minutes from downtown, with easy access to shopping, schools, and recreation. Pets welcome with park approval and pad rent is $700 per month with the WFN lease secured until 2057. Call today to book your showing. (id:56537)
Call (250)-864-7337 for showing information. |
| Details |
| Amenities Nearby : Recreation, Shopping |
Access : Easy access |
Appliances Inc : Refrigerator, Dishwasher, Dryer, Range - Electric, Washer |
| Community Features : Family Oriented, Pet Restrictions, Pets Allowed With Restrictions |
Features : One Balcony |
Structures : - |
| Total Parking Spaces : 3 |
View : Mountain view |
Waterfront : - |
| Zoning Type : - |
| Building |
| Architecture Style : - |
Bathrooms (Partial) : 0 |
Cooling : Central air conditioning |
| Fire Protection : Smoke Detector Only |
Fireplace Fuel : Unknown |
Fireplace Type : Decorative |
| Floor Space : - |
Flooring : Laminate, Vinyl |
Foundation Type : - |
| Heating Fuel : - |
Heating Type : Forced air, See remarks |
Roof Style : Unknown |
| Roofing Material : Other |
Sewer : - |
Utility Water : Irrigation District |
| Basement |
| Type : - |
Development : - |
Features : - |
| Land |
| Landscape Features : Landscaped, Underground sprinkler |
| Rooms |
| Level : |
Type : |
Dimensions : |
| Main level |
3pc Bathroom |
5'1'' x 7'10'' |
|
4pc Bathroom |
5'10'' x 8'2'' |
|
Bedroom |
7'10'' x 19'5'' |
|
Dining room |
4'11'' x 11' |
|
Foyer |
5' x 11'7'' |
|
Kitchen |
8'2'' x 14'7'' |
|
Laundry room |
7' x 5'1'' |
|
Living room |
13' x 15' |
|
Primary Bedroom |
10'7'' x 11'6'' |
|
Data from sources believed reliable but should not be relied upon without verification. All measurements are
approximate.MLS®, Multiple Listing Service®, and all related graphics are trademarks of The Canadian Real Estate Association.
REALTOR®, REALTORS®, and all related graphics are trademarks of REALTOR® Canada Inc. a corporation owned by The Canadian Real Estate
Association and the National Association of REALTORS® .Copyright © 2023 Don Rae REALTOR® Not intended to solicit properties currently
under contract.
|