
|

|
| 17523 Sanborn Street Summerland V0H1Z3 |
|
| Price : $299,900 |
Listing ID : 10379786
|
- 
|
- 
|
| Property Type : Vacant Land |
Building Type : Other |
| Title : Freehold |
Finished Area : - |
| Built in : - |
Total Parking Spaces : - |
|
|
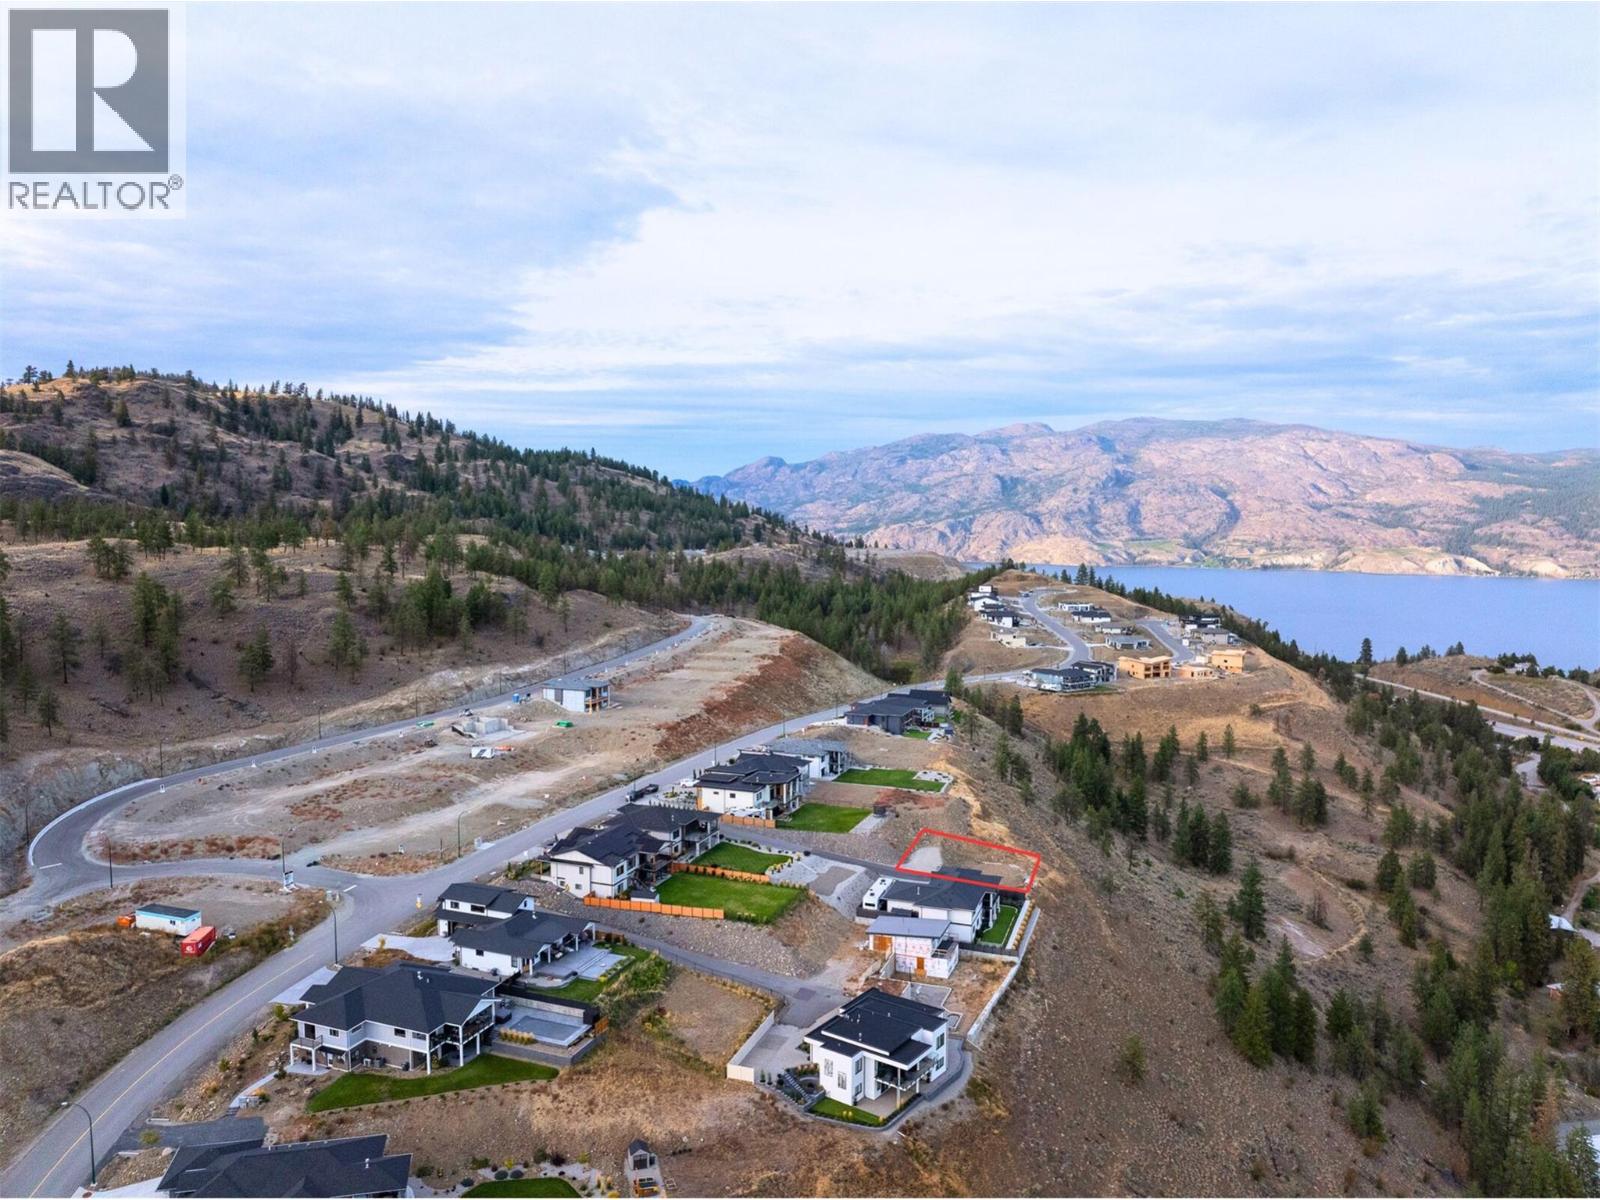
Premium Lakeview Lot Offering Privacy and Exceptional Value For the Active Lifestyle You Seek. This prime lakeview lot offers privacy with protected views—ideal for active retirees seeking a vibrant lifestyle without the need for a large or high-maintenance home. The community’s design guidelines support right-sized new homes that complement the landscape and lifestyle—so you can build smart & live well. Life in friendly smalltown Summerland is where you find more time for fresh air hiking, biking & golfing: You know you should be wine tasting with friends rather than fighting traffic with disheartened strangers! Hunters Hill is a quality-controlled neighborhood, and this ready-to-build homesite is designed for one level living with a walk-out basement (a nice little rancher!). Perfect for those wanting a private home with small yard and a big lifestyle. This resale lot is one of the best values in the South Okanagan, even offering a private, paved driveway so there is literally no drive-by vehicles. Choose your own builder from a list of quality approved Hunters Hill builders, or bring your own, subject to developer approval. (id:56537)
Call (250)-864-7337 for showing information. |
| Details |
| Amenities Nearby : - |
Access : - |
Appliances Inc : - |
| Community Features : - |
Features : - |
Structures : - |
| Total Parking Spaces : - |
View : Lake view, Mountain view, Valley view, View (panoramic) |
Waterfront : - |
| Zoning Type : - |
| Building |
| Architecture Style : - |
Bathrooms (Partial) : 0 |
Cooling : - |
| Fire Protection : - |
Fireplace Fuel : - |
Fireplace Type : - |
| Floor Space : - |
Flooring : - |
Foundation Type : - |
| Heating Fuel : - |
Heating Type : - |
Roof Style : - |
| Roofing Material : - |
Sewer : Municipal sewage system |
Utility Water : Municipal water |
| Basement |
| Type : - |
Development : - |
Features : - |
| Land |
| Landscape Features : - |
| Rooms |
| Level : |
Type : |
Dimensions : |
| - |
- |
- |
|
Data from sources believed reliable but should not be relied upon without verification. All measurements are
approximate.MLS®, Multiple Listing Service®, and all related graphics are trademarks of The Canadian Real Estate Association.
REALTOR®, REALTORS®, and all related graphics are trademarks of REALTOR® Canada Inc. a corporation owned by The Canadian Real Estate
Association and the National Association of REALTORS® .Copyright © 2023 Don Rae REALTOR® Not intended to solicit properties currently
under contract.
|