
|

|
| 8300 Gallagher Lake Frontage Road Unit# 70 Oliver V0H1T0 |
|
| Price : $499,900 |
Listing ID : 10379947
|
3 
|
2 
|
| Property Type : Single Family |
Building Type : Manufactured Home |
| Title : - |
Finished Area : 1498 sqft |
| Built in : 2014 |
Total Parking Spaces : 4 |
|
|
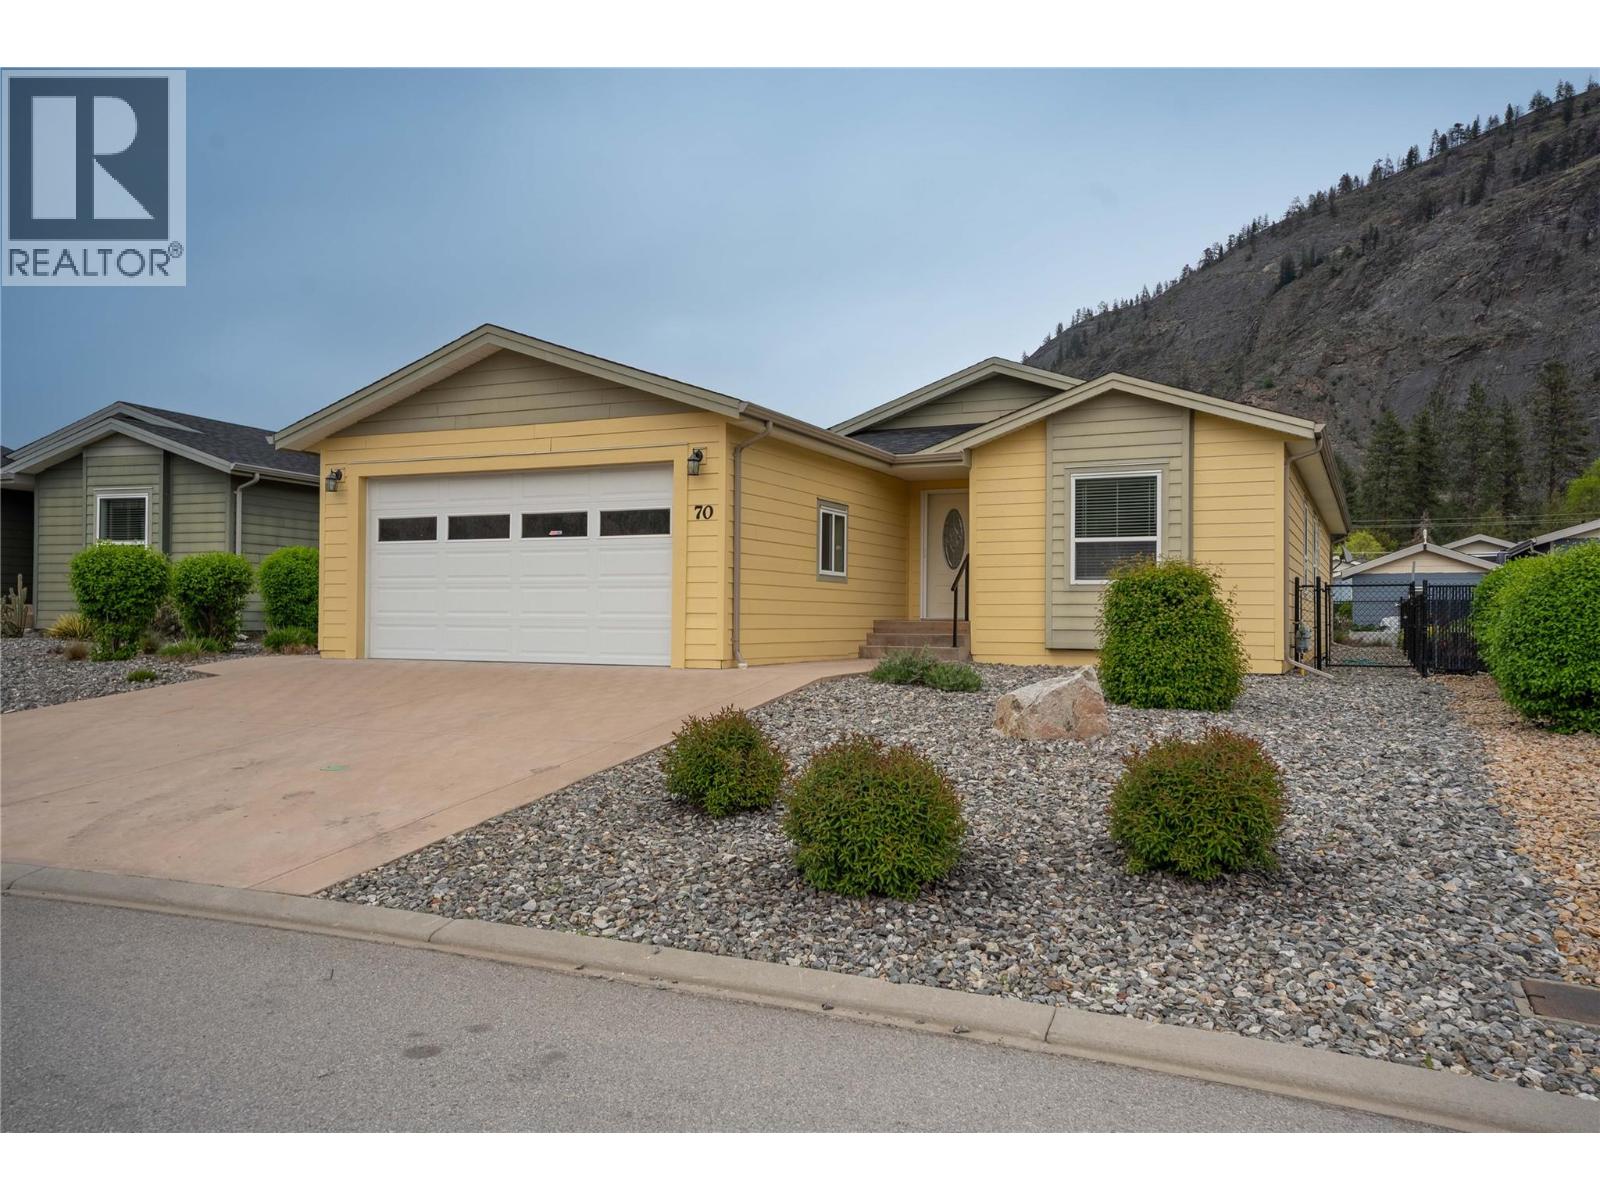
MAJOR PRICE IMPROVEMENT — NOW AT $499,900! This is your opportunity to own the most thoroughly renovated home currently listed in Gallagher Lake Village Park, at the best price it has ever been offered. Fully updated and move-in ready, this bright 3 bedroom, 2 bathroom rancher offers nearly 1,500 sq ft of open-concept living. The stunning interior renovation features wide plank commercial-grade laminate flooring throughout, new vinyl plank in both bathrooms, quartz countertops, new cabinet doors, brand new stainless steel kitchen and laundry appliances, and all-new lighting with multiple modes. The spacious living room centres on a striking feature wall with a built-in 6-ft electric fireplace. Large kitchen island, pantry, vaulted ceilings, instant hot water, central A/C, and natural gas heat. A generous private back and side yard with patio space — a rare find in the park. Double attached garage. Vacant and easy to show — nothing to do but move in. Leasehold — no PTT or GST, and low property taxes. Pad rent $750/month includes water, sewer, garbage and recycling. No rentals permitted. Two pets allowed with park and management approval — no age restrictions. River walking trails, off-leash dog park, and secure RV storage available in the community for an additional fee. Minutes from Oliver wineries, golf, hiking and recreation. At this price, this one will not last. (id:56537)
Call (250)-864-7337 for showing information. |
| Details |
| Amenities Nearby : Recreation |
Access : Highway access |
Appliances Inc : Refrigerator, Dishwasher, Dryer, Range - Electric, Hot Water Instant, Microwave, Washer |
| Community Features : Pets Allowed With Restrictions, Rentals Not Allowed |
Features : Central island, One Balcony |
Structures : - |
| Total Parking Spaces : 4 |
View : - |
Waterfront : - |
| Zoning Type : - |
| Building |
| Architecture Style : - |
Bathrooms (Partial) : 0 |
Cooling : Central air conditioning |
| Fire Protection : Smoke Detector Only |
Fireplace Fuel : Electric |
Fireplace Type : Unknown |
| Floor Space : - |
Flooring : Laminate, Vinyl |
Foundation Type : - |
| Heating Fuel : - |
Heating Type : In Floor Heating, Forced air, See remarks |
Roof Style : Unknown |
| Roofing Material : Asphalt shingle |
Sewer : Municipal sewage system |
Utility Water : Municipal water |
| Basement |
| Type : - |
Development : - |
Features : - |
| Land |
| Landscape Features : - |
| Rooms |
| Level : |
Type : |
Dimensions : |
| Main level |
4pc Bathroom |
8'11'' x 4'11'' |
|
4pc Ensuite bath |
10'7'' x 9'6'' |
|
Bedroom |
12'10'' x 10'2'' |
|
Bedroom |
12'9'' x 11'0'' |
|
Dining room |
12'8'' x 8'5'' |
|
Kitchen |
16'5'' x 9'10'' |
|
Laundry room |
10'2'' x 7'9'' |
|
Living room |
19'3'' x 16'5'' |
|
Primary Bedroom |
15'1'' x 12'9'' |
|
Data from sources believed reliable but should not be relied upon without verification. All measurements are
approximate.MLS®, Multiple Listing Service®, and all related graphics are trademarks of The Canadian Real Estate Association.
REALTOR®, REALTORS®, and all related graphics are trademarks of REALTOR® Canada Inc. a corporation owned by The Canadian Real Estate
Association and the National Association of REALTORS® .Copyright © 2023 Don Rae REALTOR® Not intended to solicit properties currently
under contract.
|