
|

|
| 2070 Lawrence Avenue Penticton V2A9G6 |
|
| Price : $1,185,000 |
Listing ID : 10378250
|
6 
|
4 
|
| Property Type : Single Family |
Building Type : House |
| Title : Freehold |
Finished Area : 3362 sqft |
| Built in : 2015 |
Total Parking Spaces : 5 |
|
|
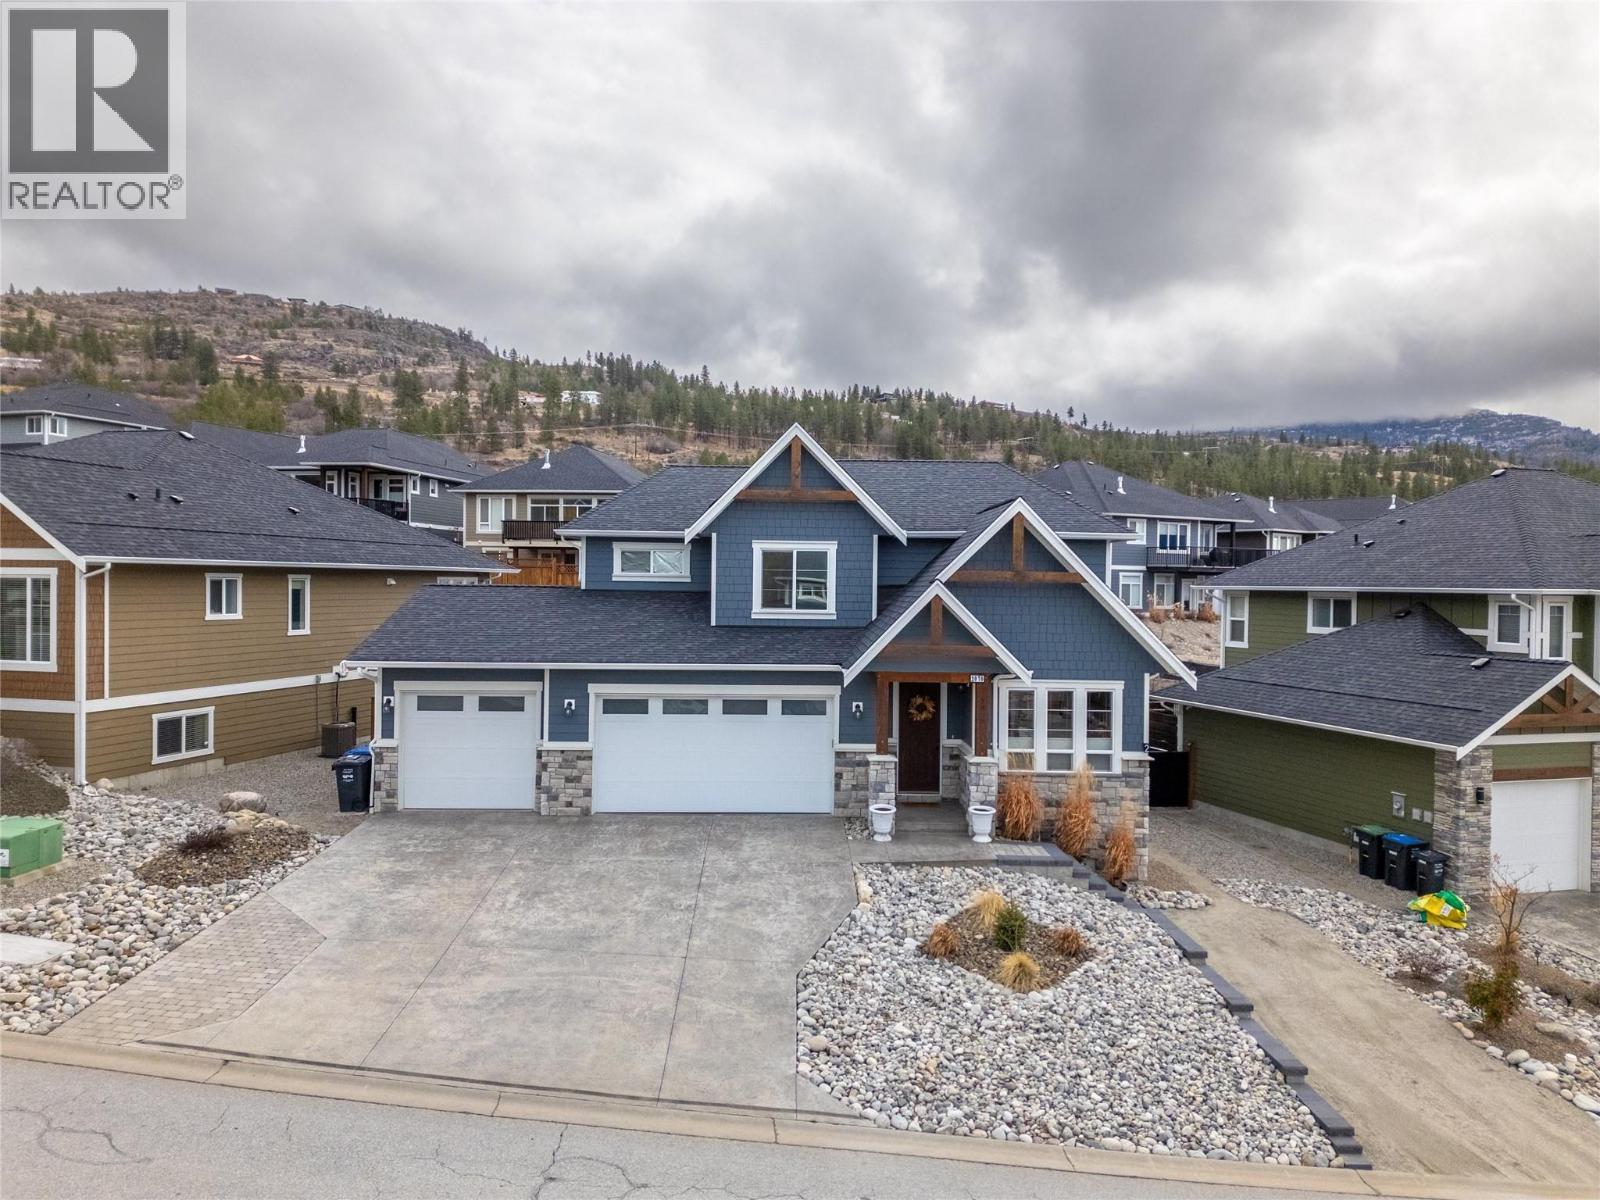
If you’ve been looking for a newer home with an income suite but don’t want to compromise on space for yourself, than look no further! This gorgeous 3362sqft home in Sendero Canyon features an attached triple car garage, a four bedroom, 3 bathroom + den home with rec room, PLUS a 2 bedroom legal suite! As you enter the main floor you’ll notice the high ceilings, quality modern finishes and great layout for entertaining family and friends. There is a large laundry room off the garage entrance, a main floor office perfect for working from home, and the open plan kitchen/living/dining room you’ve been looking for! Striking dark cabinets with quartz counters, a gas stove, large center island, and a walk in pantry complete the kitchen. The main floor opens seamlessly to the back deck and private fenced yard complete with hot tub. Upstairs you’ll find 3 large secondary bedrooms plus a 5 piece bathroom, and the spacious primary suite with walk in closet and ensuite bathroom with a soaker tub and shower and double sinks! The main home also enjoys a basement rec room space & storage separate from the suite! The 2 bedroom, 678sqft suite has its own private patio and entrance, well thought out floorplan with laundry and open living space, the perfect inlaw or income spot! This package has so much to offer and suits a modern family perfectly. The neighborhood is close to trails and nature while still near schools and parks making it the perfect blend of lifestyles! It’s a must see! (id:56537)
Call (250)-864-7337 for showing information. |
| Details |
| Amenities Nearby : - |
Access : - |
Appliances Inc : Refrigerator, Dishwasher, Dryer, Range - Gas, Washer |
| Community Features : Rentals Allowed |
Features : Central island |
Structures : - |
| Total Parking Spaces : 5 |
View : - |
Waterfront : - |
| Zoning Type : - |
| Building |
| Architecture Style : - |
Bathrooms (Partial) : 1 |
Cooling : Central air conditioning |
| Fire Protection : - |
Fireplace Fuel : Gas |
Fireplace Type : Unknown |
| Floor Space : - |
Flooring : - |
Foundation Type : - |
| Heating Fuel : - |
Heating Type : Forced air |
Roof Style : Unknown |
| Roofing Material : Asphalt shingle |
Sewer : Municipal sewage system |
Utility Water : Municipal water |
| Basement |
| Type : - |
Development : - |
Features : - |
| Land |
| Landscape Features : - |
| Rooms |
| Level : |
Type : |
Dimensions : |
| Additional Accommodation |
Bedroom |
10'2'' x 9'6'' |
|
Full bathroom |
9'8'' x 4'11'' |
|
Kitchen |
15'10'' x 4' |
|
Living room |
15'10'' x 10'1'' |
|
Primary Bedroom |
13'4'' x 9'8'' |
| Basement |
Recreation room |
21'7'' x 15'2'' |
|
Utility room |
6'2'' x 4'3'' |
| Main level |
2pc Bathroom |
5'9'' x 5' |
|
Family room |
13'3'' x 9'11'' |
|
Kitchen |
13'3'' x 10'11'' |
|
Laundry room |
10'9'' x 6'5'' |
|
Living room |
18'3'' x 14'3'' |
|
Office |
9'11'' x 8'4'' |
| Second level |
5pc Bathroom |
12'7'' x 5'10'' |
|
5pc Ensuite bath |
13'2'' x 9'8'' |
|
Bedroom |
12'2'' x 10'1'' |
|
Bedroom |
14'3'' x 11'5'' |
|
Bedroom |
14'3'' x 12'8'' |
|
Primary Bedroom |
18'4'' x 14'8'' |
|
Data from sources believed reliable but should not be relied upon without verification. All measurements are
approximate.MLS®, Multiple Listing Service®, and all related graphics are trademarks of The Canadian Real Estate Association.
REALTOR®, REALTORS®, and all related graphics are trademarks of REALTOR® Canada Inc. a corporation owned by The Canadian Real Estate
Association and the National Association of REALTORS® .Copyright © 2023 Don Rae REALTOR® Not intended to solicit properties currently
under contract.
|