
|

|
| 571 60 Street SW Salmon Arm V1E3B3 |
|
| Price : $1,599,000 |
Listing ID : 10379360
|
5 
|
3 
|
| Property Type : Single Family |
Building Type : House |
| Title : Freehold |
Finished Area : 2823 sqft |
| Built in : 1977 |
Total Parking Spaces : - |
|
|
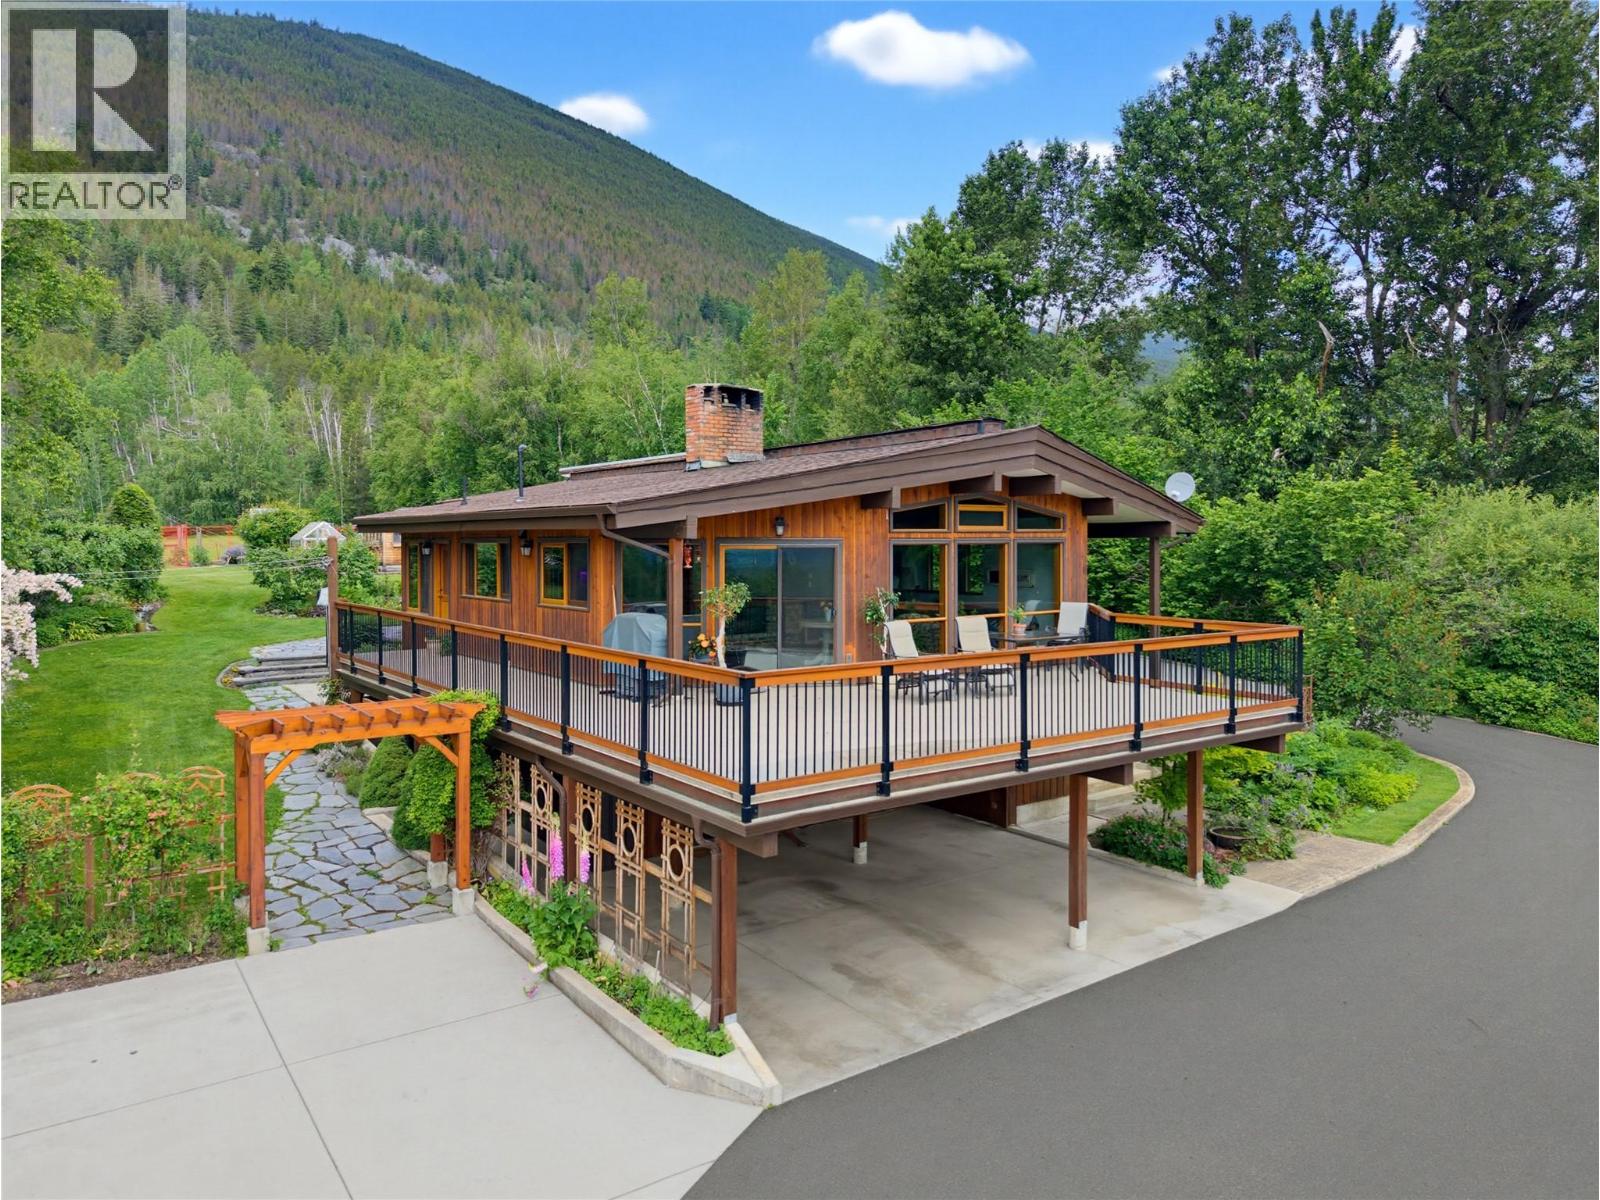
WELCOME TO YOUR PRIVATE SHUSWAP ESCAPE - 20 incredibly private acres backing onto Crown Land, with breathtaking views of Mount Ida & the city below. This rare property combines peaceful rural living, functionality, & stunning scenery in one exceptional package. Well-maintained and updated through the years this 5 bedrm, 3 bth home is warm and inviting. The heart of the home is the main living space, featuring an open-concept kitchen with island, vaulted ceilings, and floor-to-ceiling windows that perfectly frame the views. A cozy wood-burning brick fireplace creates the ideal setting for relaxing on chilly evenings while enjoying the natural beauty outside. The lower level offers flexibility with additional bedrooms, a spacious family room and a convenient kitchenette - ideal for guests or future in-law suite potential. Outside enjoy a fully wired & insulated 30 x 60 shop complete with hoist, gated entry for privacy and security, fencing & cross-fencing for livestock, greenhouse & garden areas, fruit trees, berries, plus dedicated wood storage and generator room with auto-start capability to keep the entire property running. Lovingly cared for and organically maintained -chemical and pesticide free for over 37 years - producing up to 9,000 garlic bulbs, offering agricultural potential. A rare opportunity to own a private, self-sustaining acreage close to town, usable land, and endless possibilities — all while backing onto Crown Land for ultimate privacy and recreation. (id:56537)
Call (250)-864-7337 for showing information. |
| Details |
| Amenities Nearby : - |
Access : - |
Appliances Inc : - |
| Community Features : Rural Setting |
Features : Private setting |
Structures : - |
| Total Parking Spaces : - |
View : - |
Waterfront : - |
| Zoning Type : - |
| Building |
| Architecture Style : - |
Bathrooms (Partial) : 0 |
Cooling : - |
| Fire Protection : - |
Fireplace Fuel : Electric,Wood |
Fireplace Type : Unknown,Conventional |
| Floor Space : - |
Flooring : Carpeted, Hardwood, Tile |
Foundation Type : - |
| Heating Fuel : Electric |
Heating Type : Baseboard heaters, See remarks |
Roof Style : Unknown |
| Roofing Material : Asphalt shingle |
Sewer : Septic tank |
Utility Water : Well |
| Basement |
| Type : - |
Development : - |
Features : - |
| Land |
| Landscape Features : Underground sprinkler |
| Rooms |
| Level : |
Type : |
Dimensions : |
| Basement |
4pc Bathroom |
9'4'' x 4'8'' |
|
Bedroom |
18'9'' x 10'1'' |
|
Bedroom |
9'6'' x 10'6'' |
|
Dining room |
12'7'' x 11'1'' |
|
Kitchen |
10'11'' x 8'10'' |
|
Laundry room |
9'5'' x 12'7'' |
|
Mud room |
7'5'' x 10'1'' |
|
Recreation room |
12'7'' x 22'11'' |
| Main level |
4pc Ensuite bath |
7'6'' x 5'10'' |
|
5pc Bathroom |
10'3'' x 6'11'' |
|
Bedroom |
10'4'' x 10'5'' |
|
Bedroom |
9'3'' x 9'3'' |
|
Dining room |
10'0'' x 17'4'' |
|
Kitchen |
19'9'' x 9'3'' |
|
Living room |
16'6'' x 17'5'' |
|
Primary Bedroom |
15'5'' x 11'3'' |
|
Sunroom |
10'1'' x 9'9'' |
|
Data from sources believed reliable but should not be relied upon without verification. All measurements are
approximate.MLS®, Multiple Listing Service®, and all related graphics are trademarks of The Canadian Real Estate Association.
REALTOR®, REALTORS®, and all related graphics are trademarks of REALTOR® Canada Inc. a corporation owned by The Canadian Real Estate
Association and the National Association of REALTORS® .Copyright © 2023 Don Rae REALTOR® Not intended to solicit properties currently
under contract.
|