
|

|
| 4850 Foothill Road SW Salmon Arm V1E3C2 |
|
| Price : $999,000 |
Listing ID : 10378854
|
5 
|
3 
|
| Property Type : Single Family |
Building Type : House |
| Title : Freehold |
Finished Area : 2622 sqft |
| Built in : 1998 |
Total Parking Spaces : 8 |
|
|
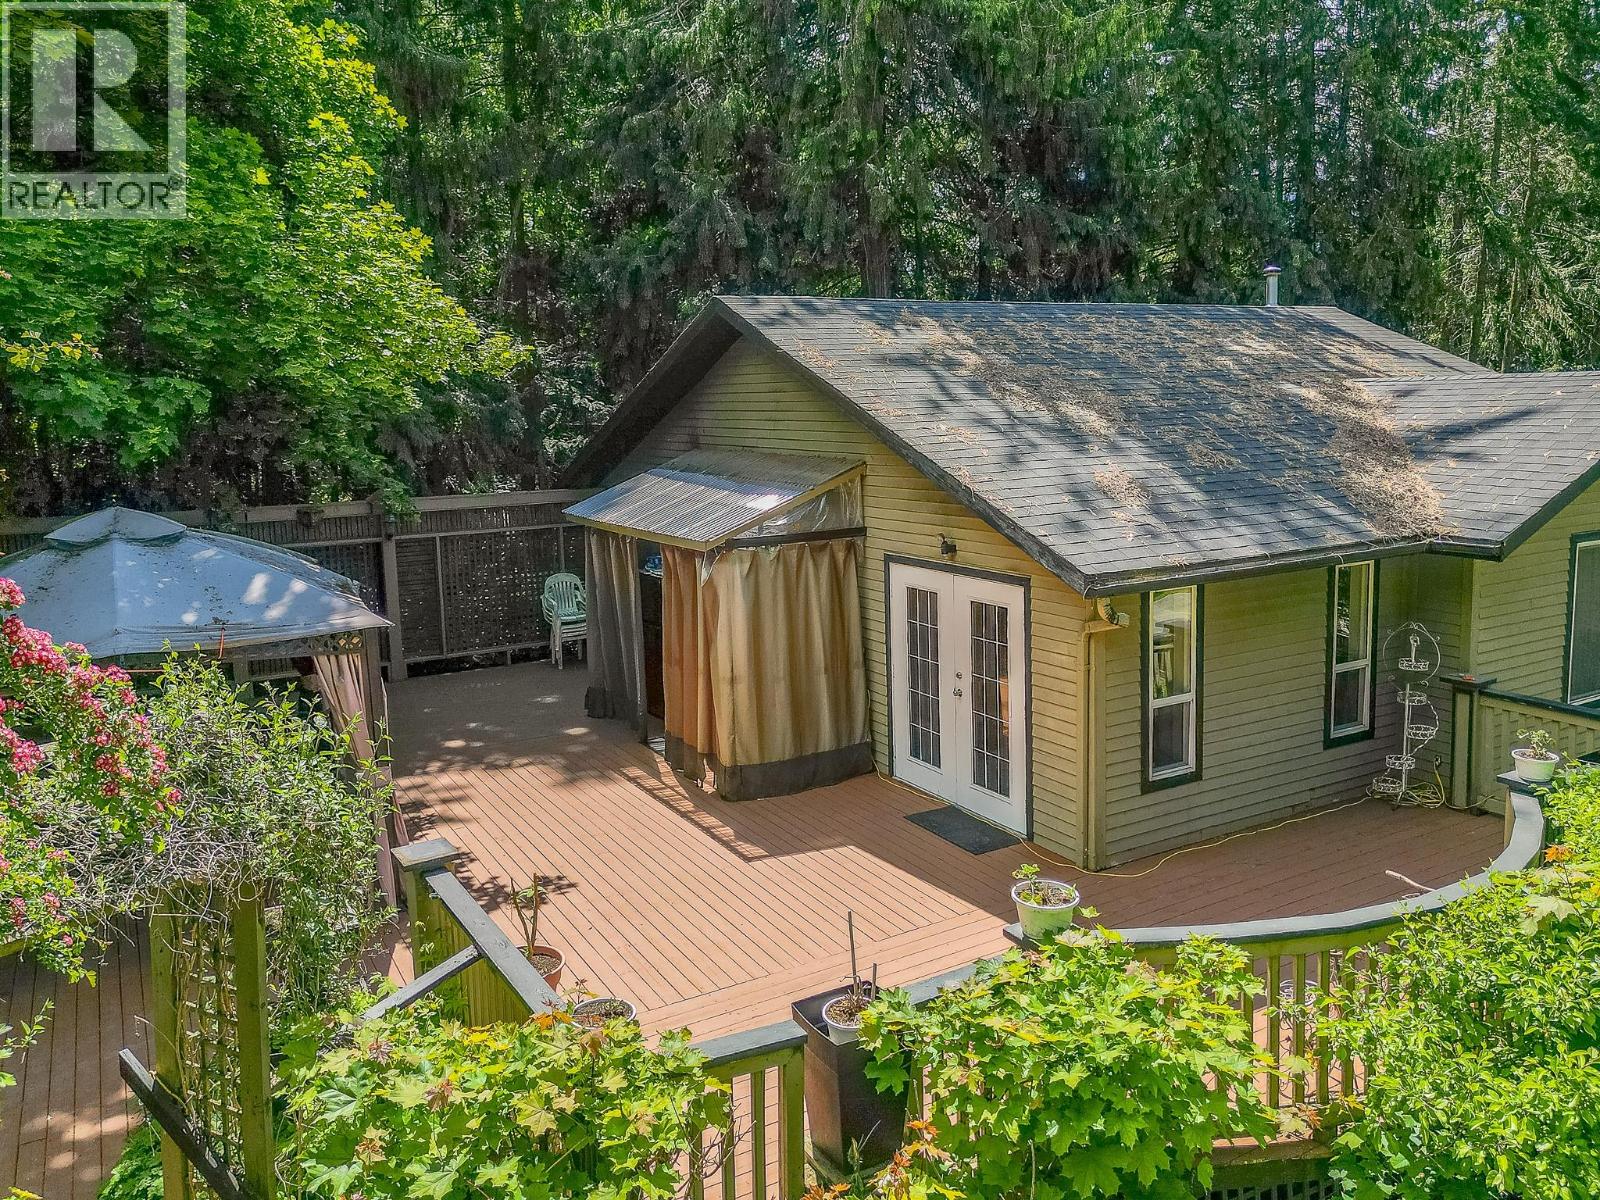
Looking for a nice acreage with a house, suite, studio and a massive shop?? Look no further! This property has it all and is located on Foothills road in Salmon Arm, it includes 2.51 private acres that has been loved and well looked after. 1998 built house with a beautiful kitchen that was recently updated and hand built by the seller and made with solid Birch wood, the main home features 3 bedrooms and 2 bathrooms including a very spacious primary room with ensuite and w-in closet, cozy living room with a gas fireplace, down stairs you will find the other 2 bedrooms, storage, large pantry, laundry and utility room and a nice little space for an office or crafts, and a roomy foyer, the attached separate suite is ideal for renting out or use for an additional space for your family, it includes 2 bedrooms and 1 bath with a tub and shower, good size living room and an additional room that is great for storage. The detached heated studio is ideal for music or family gatherings, man cave or work shop! Walk up the driveway and you will find the dream shop you have been looking for, it is a massive 100'X40' and 10' high ceilings, with a second level that is 60'X40'!! currently used as a wood working shop on one side, there is endless room for the cars and toys or storage and projects on the other side, huge hand make wood stove to keep things nice and warm during winter. Book a showing on this one you will want to see it! (id:56537)
Call (250)-864-7337 for showing information. |
| Details |
| Amenities Nearby : Recreation, Schools, Shopping |
Access : Easy access |
Appliances Inc : Refrigerator, Dryer, Range - Electric, Oven, Washer |
| Community Features : Family Oriented, Rural Setting |
Features : Private setting, Sloping |
Structures : - |
| Total Parking Spaces : 8 |
View : - |
Waterfront : - |
| Zoning Type : - |
| Building |
| Architecture Style : - |
Bathrooms (Partial) : 0 |
Cooling : - |
| Fire Protection : - |
Fireplace Fuel : Gas |
Fireplace Type : Unknown |
| Floor Space : - |
Flooring : Carpeted, Laminate |
Foundation Type : - |
| Heating Fuel : Electric |
Heating Type : Baseboard heaters, Forced air, See remarks |
Roof Style : Unknown |
| Roofing Material : Asphalt shingle |
Sewer : Septic tank |
Utility Water : Municipal water |
| Basement |
| Type : Full |
Development : - |
Features : - |
| Land |
| Landscape Features : Landscaped, Sloping |
| Rooms |
| Level : |
Type : |
Dimensions : |
| Additional Accommodation |
Bedroom |
10' x 9' |
|
Bedroom |
11' x 10' |
|
Full bathroom |
10' x 5' |
|
Kitchen |
16' x 16' |
| Basement |
4pc Bathroom |
10'6'' x 5' |
|
Bedroom |
14'6'' x 11'6'' |
|
Bedroom |
9' x 8' |
|
Foyer |
9'6'' x 9'6'' |
|
Laundry room |
15' x 9'6'' |
|
Office |
8'6'' x 8' |
|
Pantry |
12' x 6' |
| Main level |
4pc Ensuite bath |
10' x 7' |
|
Dining room |
12' x 9' |
|
Kitchen |
10'6'' x 10'6'' |
|
Living room |
15' x 14' |
|
Other |
7' x 7' |
|
Primary Bedroom |
20' x 11'6'' |
| Second level |
Recreation room |
28'6'' x 16' |
|
Data from sources believed reliable but should not be relied upon without verification. All measurements are
approximate.MLS®, Multiple Listing Service®, and all related graphics are trademarks of The Canadian Real Estate Association.
REALTOR®, REALTORS®, and all related graphics are trademarks of REALTOR® Canada Inc. a corporation owned by The Canadian Real Estate
Association and the National Association of REALTORS® .Copyright © 2023 Don Rae REALTOR® Not intended to solicit properties currently
under contract.
|