
|

|
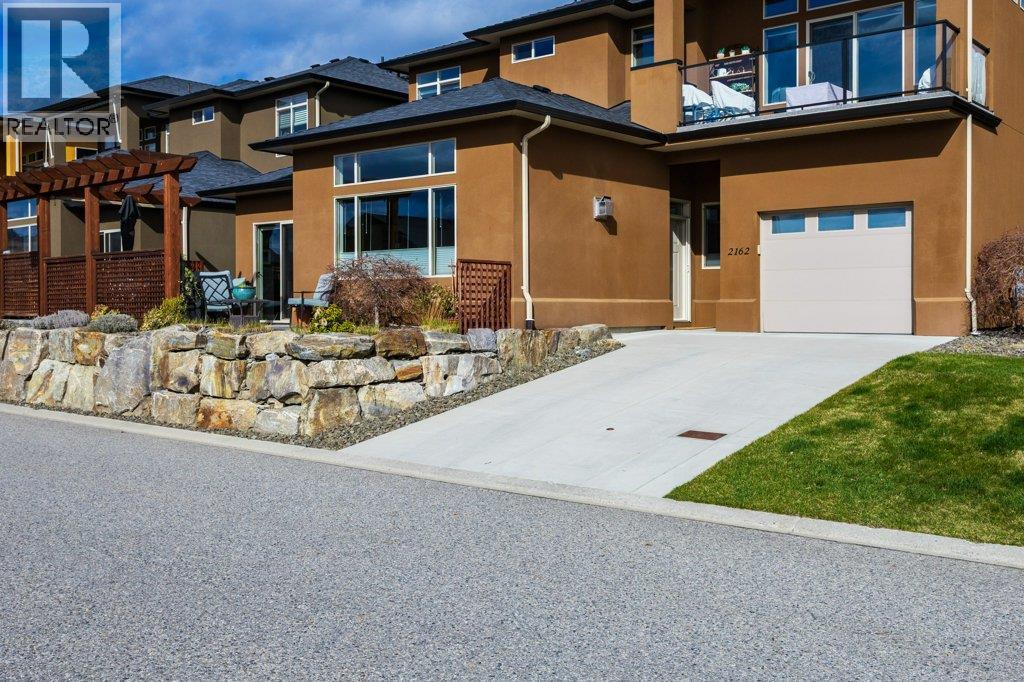
| 2162 Talavera Place Westbank V4T3L4 |
|
| Price : $685,000 |
Listing ID : 10379902
|
2 
|
2 
|
| Property Type : Single Family |
Building Type : Duplex |
| Title : Leasehold/Leased Land |
Finished Area : 1437 sqft |
| Built in : 2013 |
Total Parking Spaces : 3 |
|
|
Welcome to this beautifully maintained 2-bedroom + Den, 2-bathroom Lower Level Half Duplex in the highly desirable Sonoma Pines community in Westbank. Built in 2013, this thoughtfully designed home offers 1,437 sq. ft. of comfortable, single-level living with high ceilings and an open-concept layout. The bright kitchen has been tastefully updated with new countertops and sink (2020), a newer KitchenAid fridge (2023), and convenient pull-out shelving in both the island and pantry, along with lazy Susan cabinetry for optimal storage. Including a reverse osmosis system and hot water on demand(new 2026) add modern efficiency and comfort. The inviting living area features a cozy gas fireplace and large windows that fill the space with natural light. The primary bedroom includes a full ensuite, while the second bedroom is perfect for guests or a home office. Step outside to your private patio, enhanced with wooden privacy screens ideal for relaxing or entertaining. Additional updates include interior repainting in 2023 and gutter repairs completed by the strata (2024–2025), offering peace of mind. Located in a secure, gated community, this home also includes an attached garage and extra parking. Enjoy easy access to shopping, schools, recreation, golf courses, and public transit. An excellent opportunity for downsizers, first-time buyers, or investors this move-in ready home combines comfort, convenience, and thoughtful upgrades. No Property Transfer Tax, No Spec tax. (id:56537)
Call (250)-864-7337 for showing information. |
| Details |
| Amenities Nearby : Golf Nearby, Public Transit, Recreation, Schools, Shopping |
Access : Easy access |
Appliances Inc : Refrigerator, Dishwasher, Range - Gas, Microwave, Washer & Dryer, Water purifier |
| Community Features : Pet Restrictions |
Features : Level lot, Central island |
Structures : Clubhouse |
| Total Parking Spaces : 3 |
View : - |
Waterfront : - |
| Zoning Type : - |
| Building |
| Architecture Style : - |
Bathrooms (Partial) : 0 |
Cooling : Central air conditioning |
| Fire Protection : Controlled entry |
Fireplace Fuel : - |
Fireplace Type : Insert |
| Floor Space : - |
Flooring : Carpeted, Hardwood, Tile |
Foundation Type : - |
| Heating Fuel : - |
Heating Type : Forced air |
Roof Style : Unknown |
| Roofing Material : Asphalt shingle |
Sewer : Municipal sewage system |
Utility Water : Irrigation District |
| Basement |
| Type : - |
Development : - |
Features : - |
| Land |
| Landscape Features : Landscaped, Level |
| Rooms |
| Level : |
Type : |
Dimensions : |
| Main level |
4pc Bathroom |
5' x 10'1'' |
|
4pc Ensuite bath |
8'1'' x 7'10'' |
|
Bedroom |
8'10'' x 11'11'' |
|
Den |
11'1'' x 16'1'' |
|
Dining room |
10'4'' x 9' |
|
Kitchen |
17'3'' x 12'1'' |
|
Living room |
16'5'' x 13'4'' |
|
Other |
12'4'' x 23'10'' |
|
Other |
8'3'' x 7'10'' |
|
Primary Bedroom |
14'6'' x 11'11'' |
|
Utility room |
7'7'' x 5'4'' |
|
Data from sources believed reliable but should not be relied upon without verification. All measurements are
approximate.MLS®, Multiple Listing Service®, and all related graphics are trademarks of The Canadian Real Estate Association.
REALTOR®, REALTORS®, and all related graphics are trademarks of REALTOR® Canada Inc. a corporation owned by The Canadian Real Estate
Association and the National Association of REALTORS® .Copyright © 2023 Don Rae REALTOR® Not intended to solicit properties currently
under contract.
|