
|

|
| 999 Burnaby Avenue Unit# 9 Penticton V2A1G7 |
|
| Price : $269,000 |
Listing ID : 10374634
|
2 
|
1 
|
| Property Type : Single Family |
Building Type : Manufactured Home |
| Title : - |
Finished Area : 971 sqft |
| Built in : 1982 |
Total Parking Spaces : 2 |
|
|
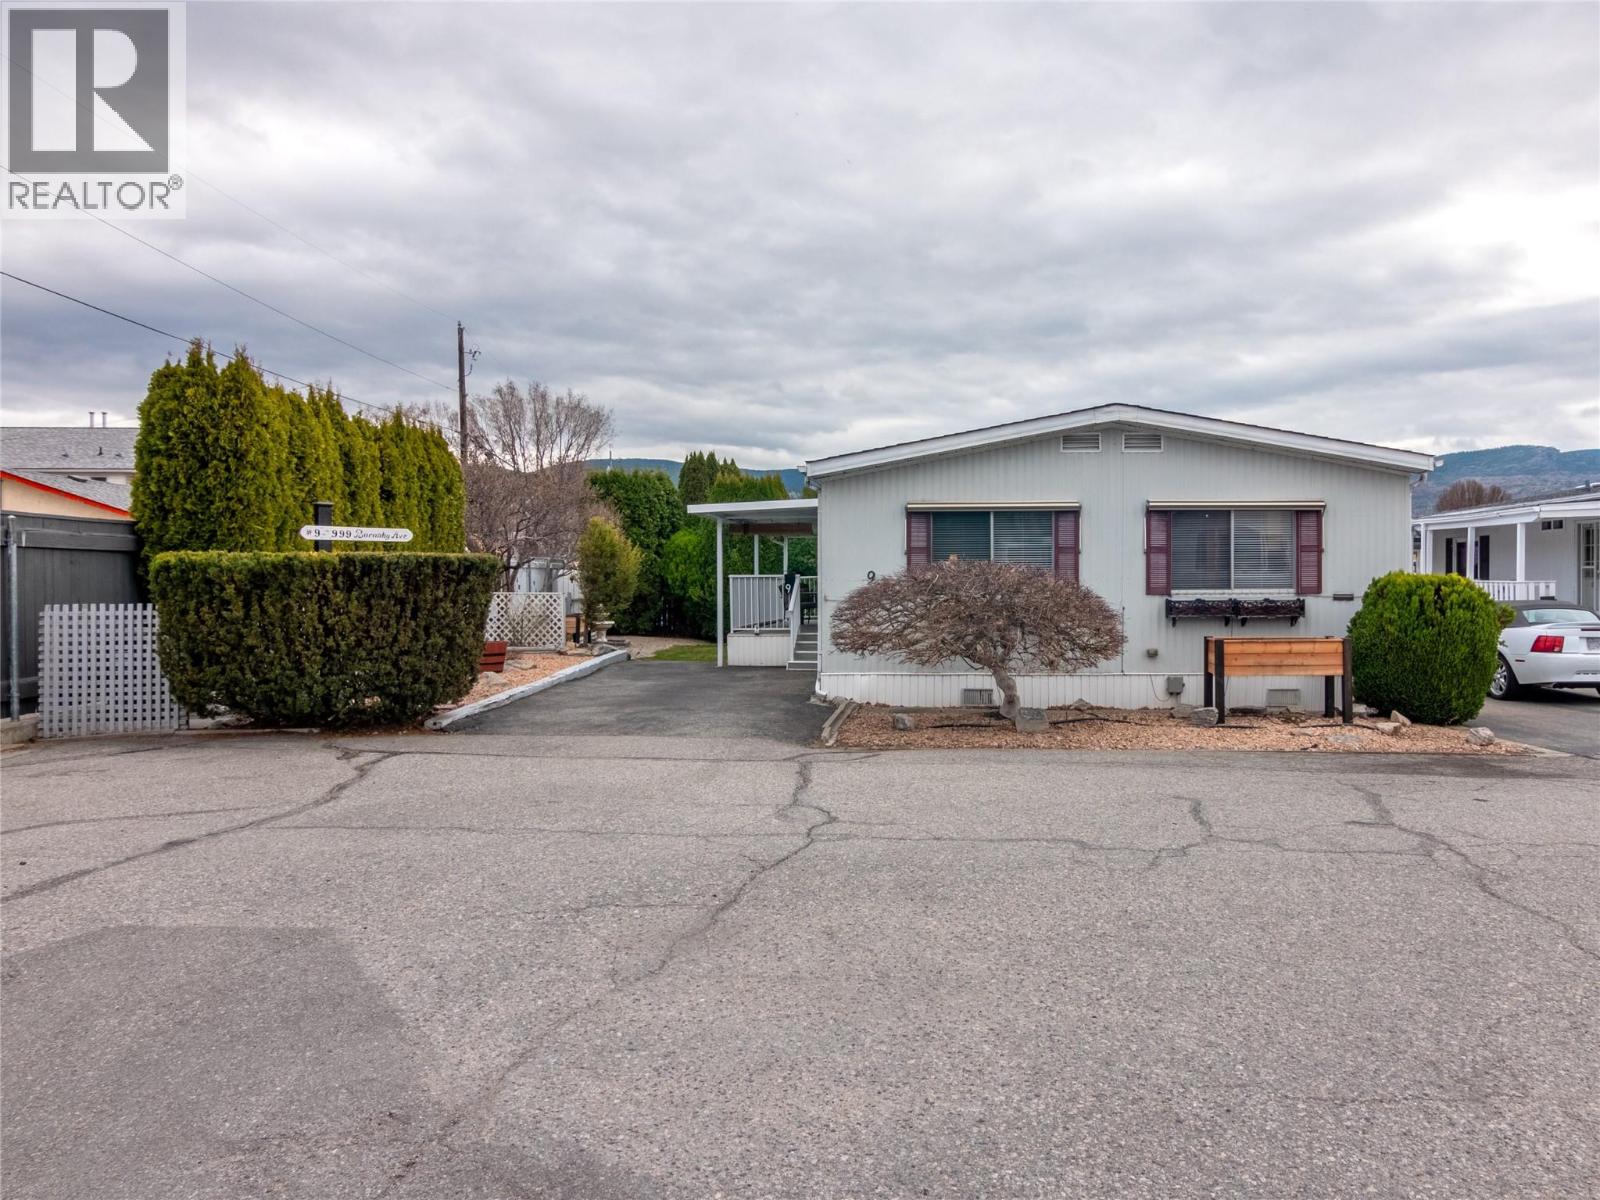
If you’re looking to downsize without compromise, look no further than this gem in Burnaby Gardens! This lovely, updated 2 bedroom unit is 971sqft, has a covered deck and a workshop in the back! As you enter the foyer you see a spacious & bright living area with plenty of room for any furniture layout. The open plan has an ample sized dining room leading to a bright white kitchen, with plenty of updated counter space & a window over the sink for natural light & morning sun. The back wall is lined with a built-in pantry and storage closet that conveniently hides a deep freeze & stacked laundry. The unit has a huge primary bedroom, with lots of closet space, that sits across the hall from the renovated bathroom (2023) complete with an accessible walk-in shower. The home also has a good sized second bedroom & hallway linen and coat closets. Outside, enjoy the large, covered deck and the fully irrigated private side yard. An added feature is the custom built (2015) workshop out back; complete with heating & cooling, it’s the ideal hobby space! The home has had many top tier updates, including a new roof (2026), new heat pump (2024), new HWT (2022), new window coverings (2025), and a newer fridge with ice maker. Enjoy the lifestyle this 55+ park offers with an ultra private yard and parking space, visitor parking out front and a 5 minute walk to the channel and the beach. (id:56537)
Call (250)-864-7337 for showing information. |
| Details |
| Amenities Nearby : - |
Access : - |
Appliances Inc : Range, Refrigerator, Dishwasher, Dryer, Washer |
| Community Features : Pet Restrictions, Pets Allowed With Restrictions, Seniors Oriented |
Features : - |
Structures : - |
| Total Parking Spaces : 2 |
View : - |
Waterfront : - |
| Zoning Type : - |
| Building |
| Architecture Style : - |
Bathrooms (Partial) : 0 |
Cooling : Central air conditioning |
| Fire Protection : - |
Fireplace Fuel : - |
Fireplace Type : - |
| Floor Space : - |
Flooring : - |
Foundation Type : - |
| Heating Fuel : - |
Heating Type : Forced air |
Roof Style : Unknown |
| Roofing Material : Asphalt shingle |
Sewer : Municipal sewage system |
Utility Water : Municipal water |
| Basement |
| Type : - |
Development : - |
Features : - |
| Land |
| Landscape Features : Underground sprinkler |
| Rooms |
| Level : |
Type : |
Dimensions : |
| Main level |
3pc Bathroom |
8' x 5' |
|
Bedroom |
9' x 8'9'' |
|
Dining room |
8'4'' x 8'3'' |
|
Kitchen |
13'9'' x 11'2'' |
|
Living room |
18'10'' x 14'9'' |
|
Primary Bedroom |
14'3'' x 11'4'' |
|
Data from sources believed reliable but should not be relied upon without verification. All measurements are
approximate.MLS®, Multiple Listing Service®, and all related graphics are trademarks of The Canadian Real Estate Association.
REALTOR®, REALTORS®, and all related graphics are trademarks of REALTOR® Canada Inc. a corporation owned by The Canadian Real Estate
Association and the National Association of REALTORS® .Copyright © 2023 Don Rae REALTOR® Not intended to solicit properties currently
under contract.
|