
|

|
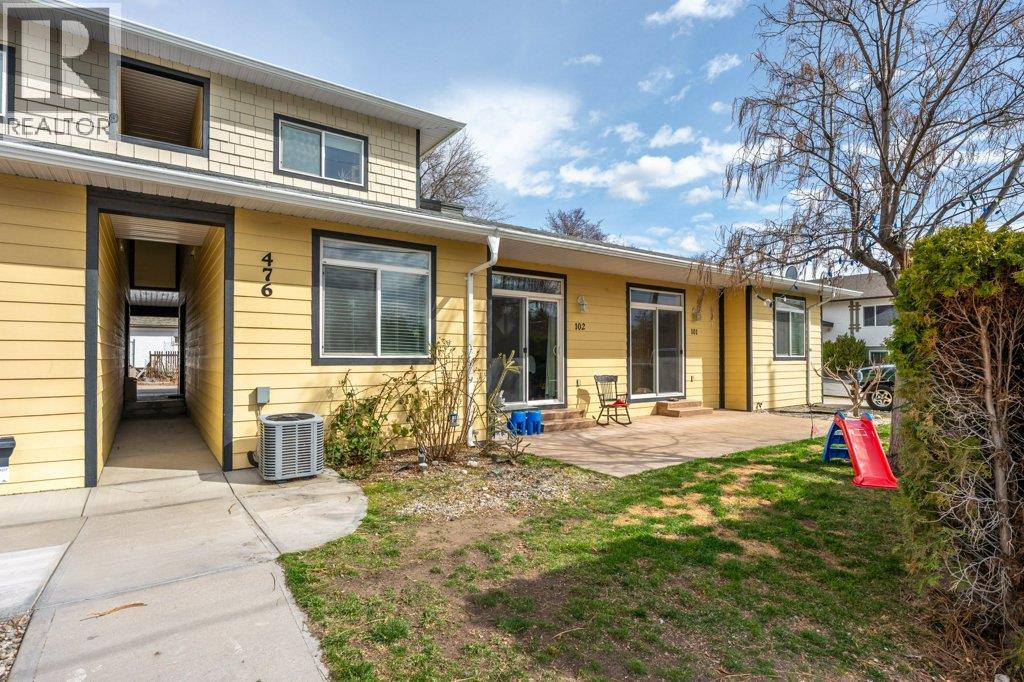
| 476 SALAMANDER Avenue Unit# 102 Oliver V0H1T3 |
|
| Price : $379,000 |
Listing ID : 10379863
|
2 
|
2 
|
| Property Type : Single Family |
Building Type : Row / Townhouse |
| Maintenance Fee : 0.00 |
Fee Paid : Monthly |
| Title : Strata |
Finished Area : 1048 sqft |
| Built in : 2008 |
Total Parking Spaces : 2 |
|
|
Modern, well-maintained & NO STRATA FEES! This bright and stylish 2-bedroom, 2-bathroom townhouse offers easy-care living in a convenient location close to schools, downtown, shopping and recreation. Ideal for first-time buyers, young professionals, small families or investors, this well-kept home is part of a 4-unit complex with no age restrictions and a pet-friendly setting. Offering 1,048 sq ft over two levels, the functional floor plan is filled with natural light and features updated flooring throughout the main level, fresh paint and new carpet on the stairs, creating a clean, modern feel. The kitchen offers granite countertops, a skylight, newer appliances & flows seamlessly into the dining and living areas. The main floor also includes a bedroom, full bathroom and laundry for added convenience. Upstairs, you'll find a spacious second bedroom & full bathroom, providing excellent flexibility for guests, family or a home office. Additional highlights include newer interior doors & washing machine, forced-air heating with central A/C for year-round comfort, and a large front entry closet with full crawl space providing excellent storage. Enjoy your own private outdoor space with a concrete patio, front yard and mature cedar hedges that provide added privacy. A single garage plus covered carport offer two parking spaces. Affordable, stylish & well maintained, this is a fantastic opportunity to own a low-maintenance home in a great location. Book your private showing today! (id:56537)
Call (250)-864-7337 for showing information. |
| Details |
| Amenities Nearby : Park, Recreation, Schools, Shopping |
Access : Easy access |
Appliances Inc : Refrigerator, Dishwasher, Dryer, Range - Electric, Washer |
| Community Features : Pets Allowed |
Features : - |
Structures : - |
| Total Parking Spaces : 2 |
View : Mountain view |
Waterfront : - |
| Zoning Type : - |
| Building |
| Architecture Style : - |
Bathrooms (Partial) : 0 |
Cooling : Central air conditioning, Heat Pump |
| Fire Protection : - |
Fireplace Fuel : - |
Fireplace Type : - |
| Floor Space : - |
Flooring : - |
Foundation Type : - |
| Heating Fuel : - |
Heating Type : Forced air, Heat Pump |
Roof Style : Unknown |
| Roofing Material : Asphalt shingle |
Sewer : Municipal sewage system |
Utility Water : Municipal water |
| Basement |
| Type : Crawl space |
Development : - |
Features : - |
| Land |
| Landscape Features : - |
| Rooms |
| Level : |
Type : |
Dimensions : |
| Main level |
4pc Bathroom |
6'10'' x 5' |
|
Bedroom |
10'7'' x 10'6'' |
|
Kitchen |
16'3'' x 6'7'' |
|
Living room |
13'9'' x 11'10'' |
| Second level |
4pc Ensuite bath |
9'2'' x 7'7'' |
|
Primary Bedroom |
15'9'' x 11'5'' |
|
Data from sources believed reliable but should not be relied upon without verification. All measurements are
approximate.MLS®, Multiple Listing Service®, and all related graphics are trademarks of The Canadian Real Estate Association.
REALTOR®, REALTORS®, and all related graphics are trademarks of REALTOR® Canada Inc. a corporation owned by The Canadian Real Estate
Association and the National Association of REALTORS® .Copyright © 2023 Don Rae REALTOR® Not intended to solicit properties currently
under contract.
|