Don Rae Realtor


  • &address&
  • &address&
  • &address&
  • &address&
  • &address&
  • &address&
  • 10529 Powley Court Unit# 305 Lake Country V4V2S2

    Price : $510,000 Listing ID : 10379450
    Bedrooms Bathrooms
    Property Type : Single Family Building Type : Apartment
    Maintenance Fee : 503.18 Fee Paid : Monthly
    Title : Freehold Finished Area : 1249 sqft
    Built in : 2009 Total Parking Spaces : 2
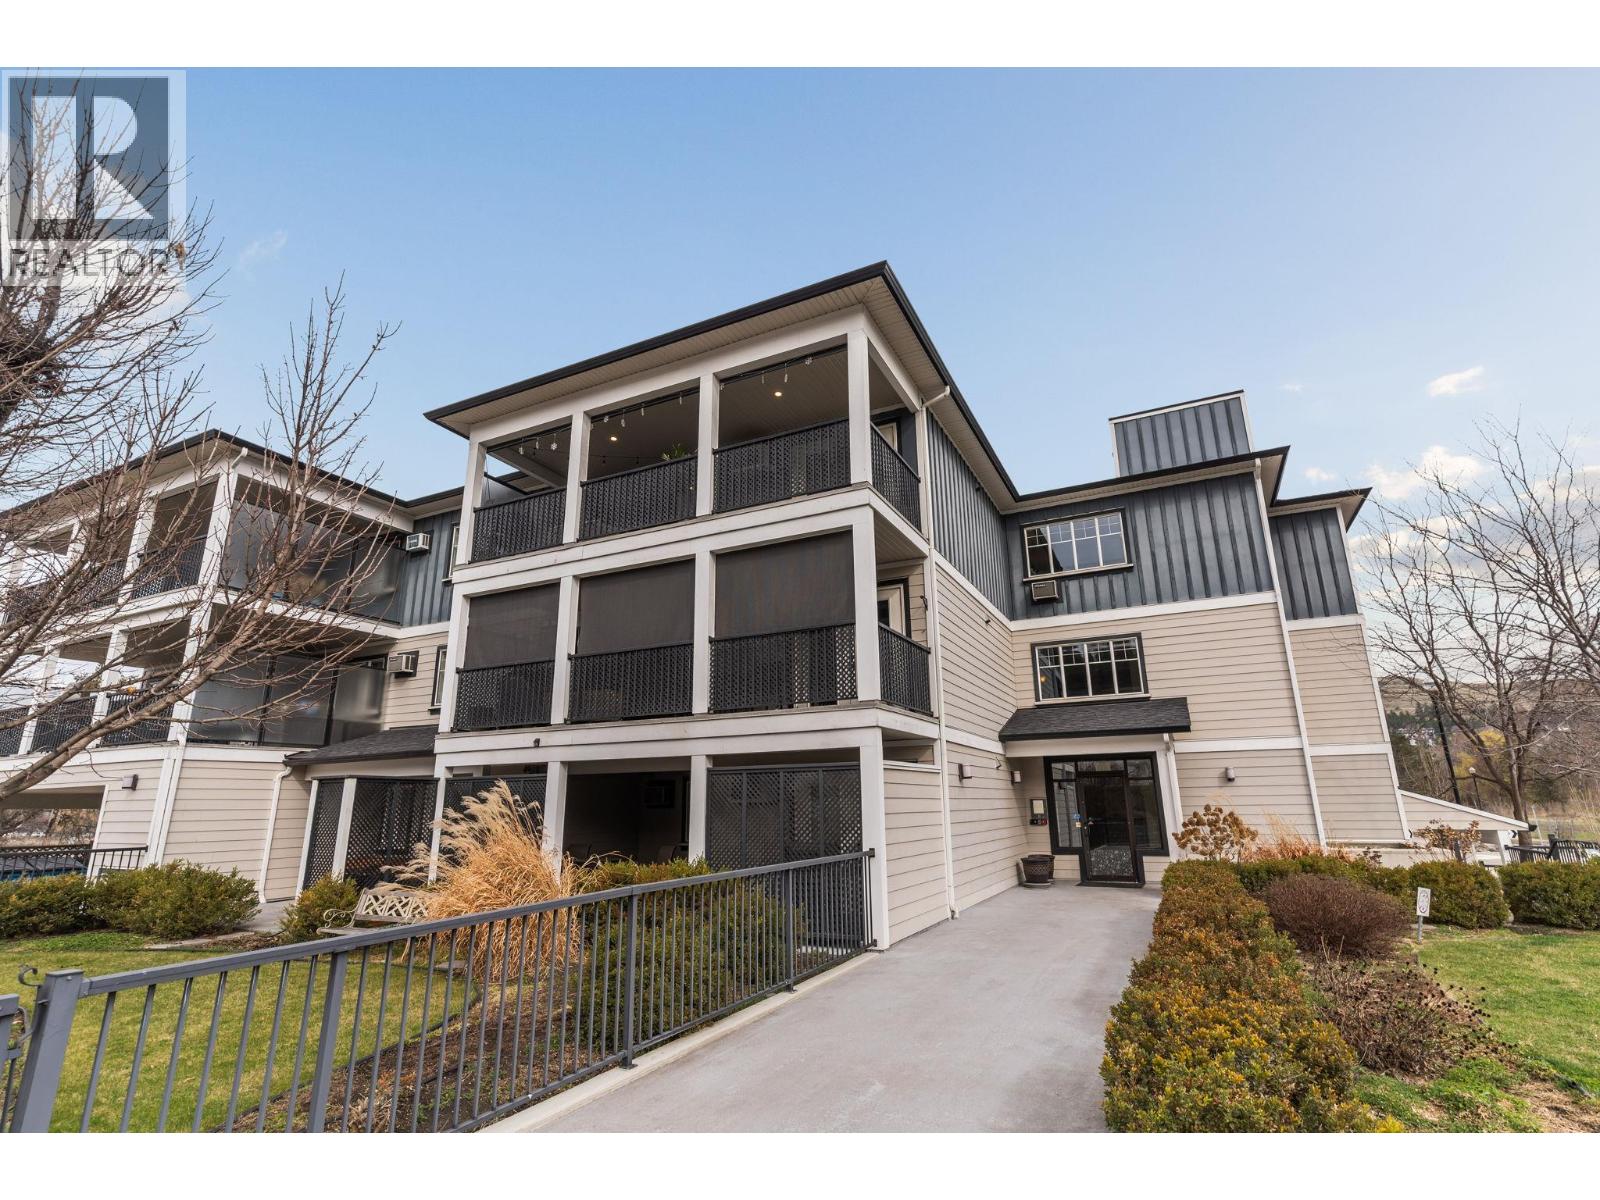
    Experience elevated condo living where sophistication meets everyday convenience. This top-floor, private corner unit offers the perfect blend of comfort, style, and lifestyle—ideal for first-time buyers, working professionals, or investors seeking a strong rental opportunity. Step inside to an airy, open-concept layout highlighted by vaulted ceilings and an abundance of natural light. The living room flows seamlessly onto a spacious balcony with scenic views—perfect for unwinding at sunset or entertaining guests. The modern kitchen features granite countertops, a large island, stainless steel appliances, a dedicated dining area, and an oversized pantry for exceptional storage. Thoughtfully designed, this home includes two bedrooms, two full bathrooms, a versatile den (ideal for a home office), a full laundry room, and ample closet space throughout. The primary suite offers a walk-in closet and a private ensuite, creating a comfortable retreat at the end of the day. Located in the heart of Lake Country, you’ll enjoy easy access to schools, shopping, and Highway 97—just minutes from Kelowna International Airport and UBCO. For outdoor enthusiasts, the nearby rail trail provides the perfect setting for walking, biking, and taking in breathtaking views. Complete with two parking stalls, this home delivers on space, convenience, and lifestyle—an exceptional opportunity whether you’re looking to live in or invest. (id:56537)

    Call (250)-864-7337 for showing information.
    Details
    Amenities Nearby : - Access : - Appliances Inc : Dishwasher
    Community Features : Pets Allowed With Restrictions Features : Central island, One Balcony Structures : -
    Total Parking Spaces : 2 View : Mountain view, View (panoramic) Waterfront : -
    Zoning Type : -
    Building
    Architecture Style : - Bathrooms (Partial) : 0 Cooling : Wall unit
    Fire Protection : - Fireplace Fuel : - Fireplace Type : -
    Floor Space : - Flooring : Carpeted, Ceramic Tile, Linoleum Foundation Type : -
    Heating Fuel : Electric Heating Type : Baseboard heaters Roof Style : Unknown
    Roofing Material : Asphalt shingle Sewer : Municipal sewage system Utility Water : Municipal water
    Basement
    Type : - Development : - Features : -
    Land
    Landscape Features : Underground sprinkler
    Rooms
    Level : Type : Dimensions :
    Main level 4pc Ensuite bath 8'3'' x 10'11''
    Bedroom 11'3'' x 11'6''
    Den 12' x 6'7''
    Dining room 13'5'' x 8'3''
    Full bathroom 9'4'' x 10'6''
    Kitchen 13'6'' x 10'10''
    Living room 12'2'' x 16'6''
    Pantry 6'4'' x 7'5''
    Primary Bedroom 12'2'' x 12'0''
    Data from sources believed reliable but should not be relied upon without verification. All measurements are approximate.MLS®, Multiple Listing Service®, and all related graphics are trademarks of The Canadian Real Estate Association. REALTOR®, REALTORS®, and all related graphics are trademarks of REALTOR® Canada Inc. a corporation owned by The Canadian Real Estate Association and the National Association of REALTORS® .Copyright © 2023 Don Rae REALTOR® Not intended to solicit properties currently under contract.