
|

|
| 2250 Majoros Road Unit# 412 West Kelowna V4T0A6 |
|
| Price : $410,000 |
Listing ID : 10379717
|
2 
|
2 
|
| Property Type : Single Family |
Building Type : Apartment |
| Maintenance Fee : 355.50 |
Fee Paid : Monthly |
| Title : Strata |
Finished Area : 939 sqft |
| Built in : 2019 |
Total Parking Spaces : 1 |
|
|
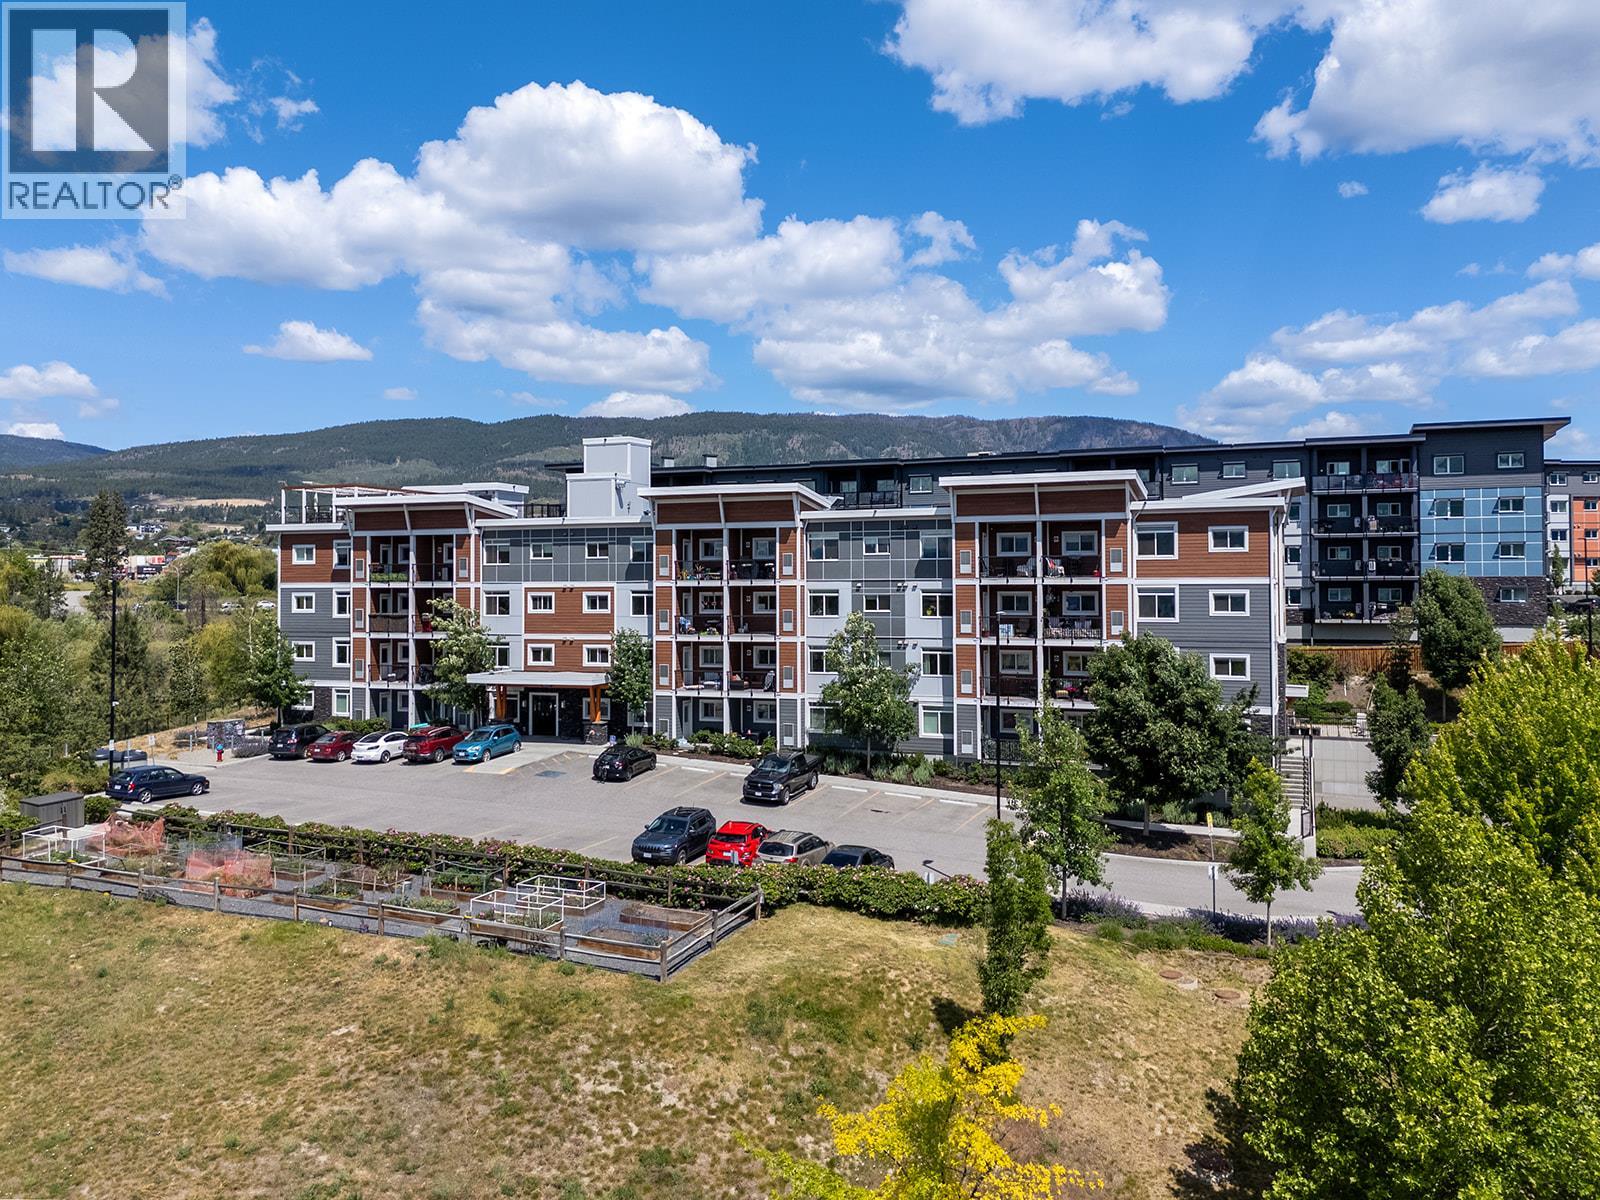
Welcome to 412 2250 Majoros! This Modern Top Floor, Corner Unit has 2 Bedrooms, 2 Bathrooms, a small Den and a good size 10' x 7' Balcony. This units layout features a bedroom and bathroom on each side of the unit with the kitchen, dining and living space in the middle. Both bedrooms have large walk-in closets. Are you looking for lake view? This unit has it! Just look out your bedroom window. NEO a is certified green building with solar panels providing power and lights to the common areas reducing strata fees. An efficient HRV system provides heating and air conditioning reducing hydro bills. This unit has 9' ceilings, superior sound absorption, triple-pane windows, and LED lighting. Enjoy the rooftop patio with panoramic views, a lounge area to hang out and a gas BBQ for cooking your favourite foods. If you like to garden there are several community garden boxes available. If you like to ride your bike here is bike storage in the underground parking area. This unit comes with 1 covered secure parking stall and a storage locker. Hiking trails, beaches, restaurants, and shopping are all close by. Rentals are allowed if you are looking for an investment property. This building is pet-friendly allowing 2 dogs or 2 cats or 1 of each with no size restrictions. You are just a short walk to Gellatly beach. West Kelowna is surrounded by world-class wineries. Book a viewing today! (id:56537)
Call (250)-864-7337 for showing information. |
| Details |
| Amenities Nearby : - |
Access : - |
Appliances Inc : Refrigerator, Dishwasher, Dryer, Range - Electric, Microwave, Washer |
| Community Features : Pets Allowed |
Features : One Balcony |
Structures : - |
| Total Parking Spaces : 1 |
View : Lake view, View (panoramic) |
Waterfront : - |
| Zoning Type : - |
| Building |
| Architecture Style : - |
Bathrooms (Partial) : 0 |
Cooling : Central air conditioning |
| Fire Protection : Sprinkler System-Fire, Security system, Smoke Detector Only |
Fireplace Fuel : - |
Fireplace Type : - |
| Floor Space : - |
Flooring : Carpeted, Tile, Vinyl |
Foundation Type : - |
| Heating Fuel : - |
Heating Type : Forced air |
Roof Style : Unknown |
| Roofing Material : Other |
Sewer : Municipal sewage system |
Utility Water : Municipal water |
| Basement |
| Type : - |
Development : - |
Features : - |
| Land |
| Landscape Features : - |
| Rooms |
| Level : |
Type : |
Dimensions : |
| Main level |
4pc Ensuite bath |
9'0'' x 5'1'' |
|
Bedroom |
13'2'' x 10'1'' |
|
Den |
6'9'' x 5'9'' |
|
Full bathroom |
10'7'' x 6'6'' |
|
Kitchen |
14'0'' x 10'2'' |
|
Living room |
17'0'' x 12'0'' |
|
Primary Bedroom |
11'1'' x 10'2'' |
|
Data from sources believed reliable but should not be relied upon without verification. All measurements are
approximate.MLS®, Multiple Listing Service®, and all related graphics are trademarks of The Canadian Real Estate Association.
REALTOR®, REALTORS®, and all related graphics are trademarks of REALTOR® Canada Inc. a corporation owned by The Canadian Real Estate
Association and the National Association of REALTORS® .Copyright © 2023 Don Rae REALTOR® Not intended to solicit properties currently
under contract.
|