
|

|
| 6840 89TH Street Unit# 208 Osoyoos V0H1V1 |
|
| Price : $249,000 |
Listing ID : 10380286
|
2 
|
1 
|
| Property Type : Single Family |
Building Type : Apartment |
| Maintenance Fee : 401.25 |
Fee Paid : Monthly |
| Title : Strata |
Finished Area : 937 sqft |
| Built in : 1991 |
Total Parking Spaces : 1 |
|
|
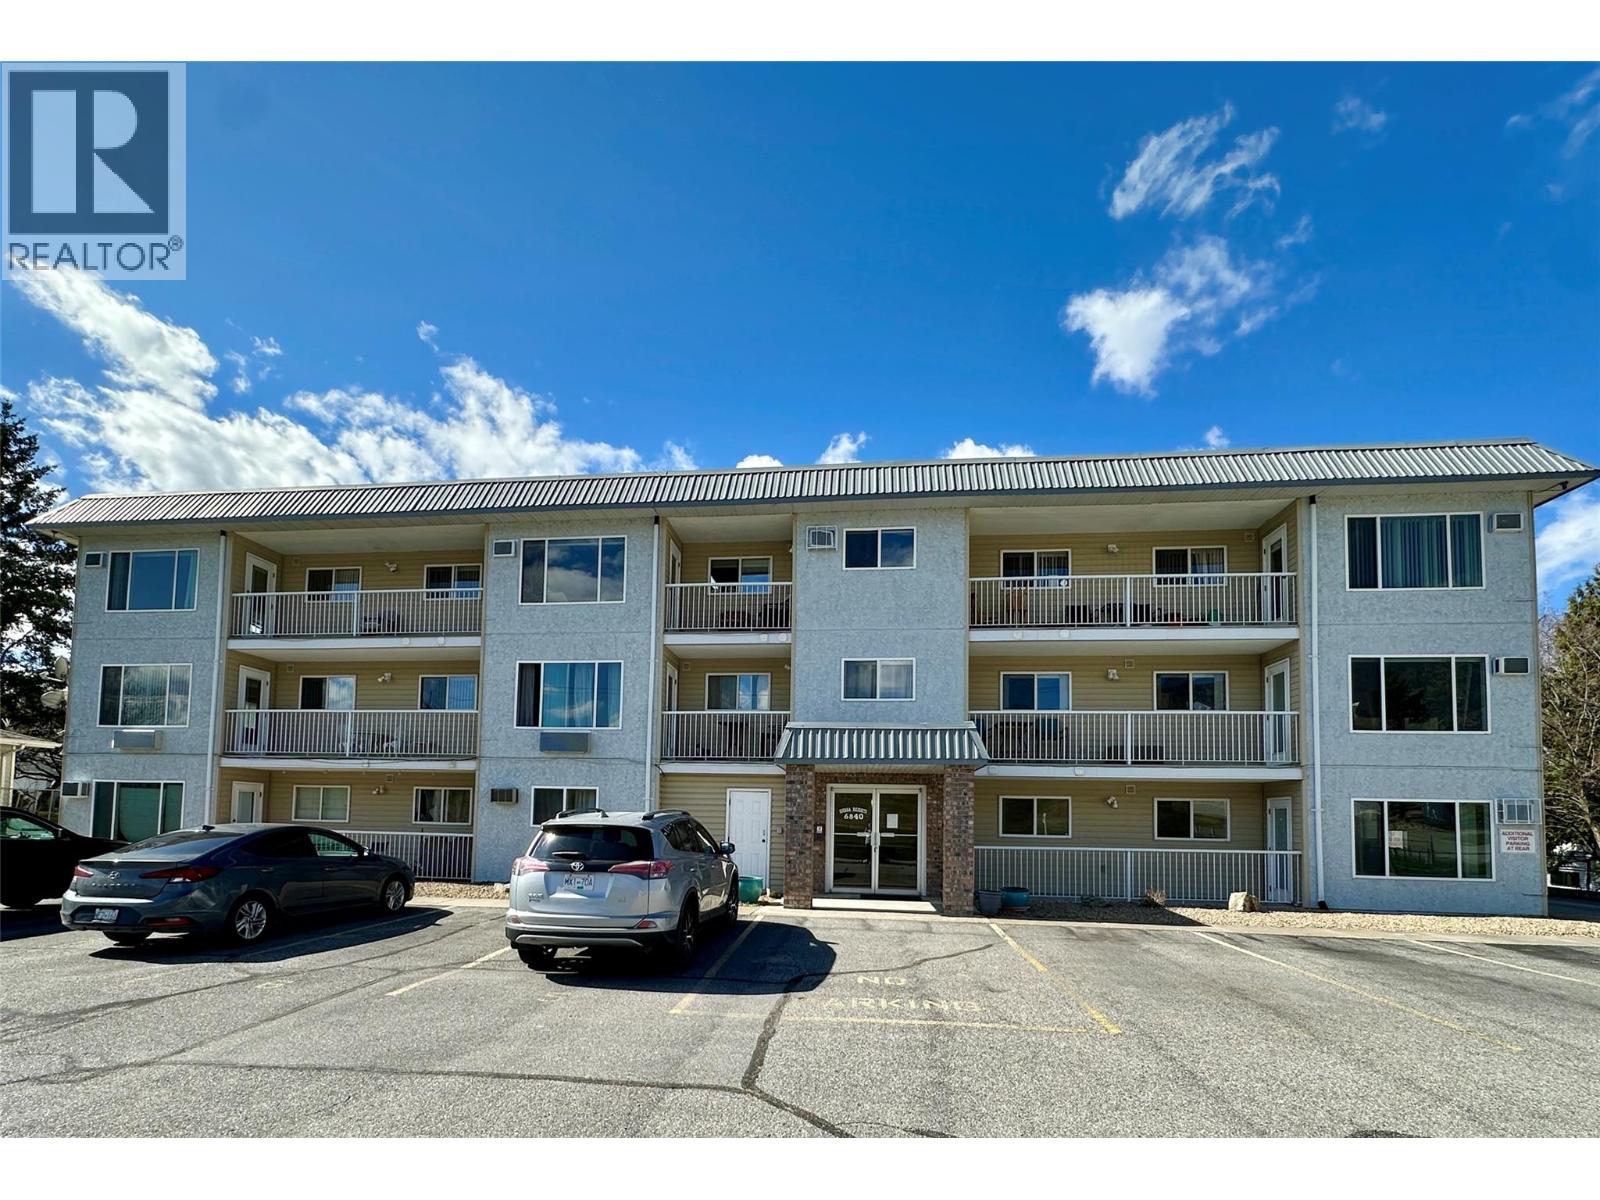
LOCATION! LOCATION! LOCATION! Just across the street from the Elementary School lower field, walking distance to Main Street in sunny Osoyoos. Just steps to shopping, postal office, doctors, coffee shops, restaurants, community centre, library and all amenities, this bight SOUTH EAST facing, 2 Bedrooms and 1 Bathroom unit in Sierra Heights is facing the best side of the building and has great VIEWS of the Mountains! Ideal as principal residence, recreation, for your summer getaway or for investment. 1 small pet welcome, long term RENTALS ALLOWED, no age restriction. One of the best deals in Osoyoos, don't miss it! (id:56537)
Call (250)-864-7337 for showing information. |
| Details |
| Amenities Nearby : Golf Nearby, Schools, Ski area |
Access : - |
Appliances Inc : - |
| Community Features : Pets Allowed, Rentals Allowed |
Features : Level lot, See remarks |
Structures : - |
| Total Parking Spaces : 1 |
View : - |
Waterfront : - |
| Zoning Type : - |
| Building |
| Architecture Style : - |
Bathrooms (Partial) : 0 |
Cooling : Wall unit |
| Fire Protection : - |
Fireplace Fuel : - |
Fireplace Type : - |
| Floor Space : - |
Flooring : - |
Foundation Type : - |
| Heating Fuel : Electric |
Heating Type : Baseboard heaters |
Roof Style : Unknown |
| Roofing Material : Tar & gravel |
Sewer : Municipal sewage system |
Utility Water : Municipal water |
| Basement |
| Type : - |
Development : - |
Features : - |
| Land |
| Landscape Features : Level |
| Rooms |
| Level : |
Type : |
Dimensions : |
| Main level |
3pc Bathroom |
4'10'' x 7'7'' |
|
Bedroom |
12'11'' x 9'7'' |
|
Dining room |
12'1'' x 7'0'' |
|
Kitchen |
10'10'' x 8'2'' |
|
Laundry room |
6'9'' x 7'4'' |
|
Living room |
12'1'' x 14'5'' |
|
Primary Bedroom |
12'11'' x 10'6'' |
|
Data from sources believed reliable but should not be relied upon without verification. All measurements are
approximate.MLS®, Multiple Listing Service®, and all related graphics are trademarks of The Canadian Real Estate Association.
REALTOR®, REALTORS®, and all related graphics are trademarks of REALTOR® Canada Inc. a corporation owned by The Canadian Real Estate
Association and the National Association of REALTORS® .Copyright © 2023 Don Rae REALTOR® Not intended to solicit properties currently
under contract.
|