
|

|
| 505 Browne Road Unit# 201 Vernon V1T7M2 |
|
| Price : $374,800 |
Listing ID : 10380860
|
2 
|
1 
|
| Property Type : Single Family |
Building Type : Apartment |
| Maintenance Fee : 330.42 |
Fee Paid : Monthly |
| Title : Strata |
Finished Area : 942 sqft |
| Built in : 1993 |
Total Parking Spaces : 1 |
|
|
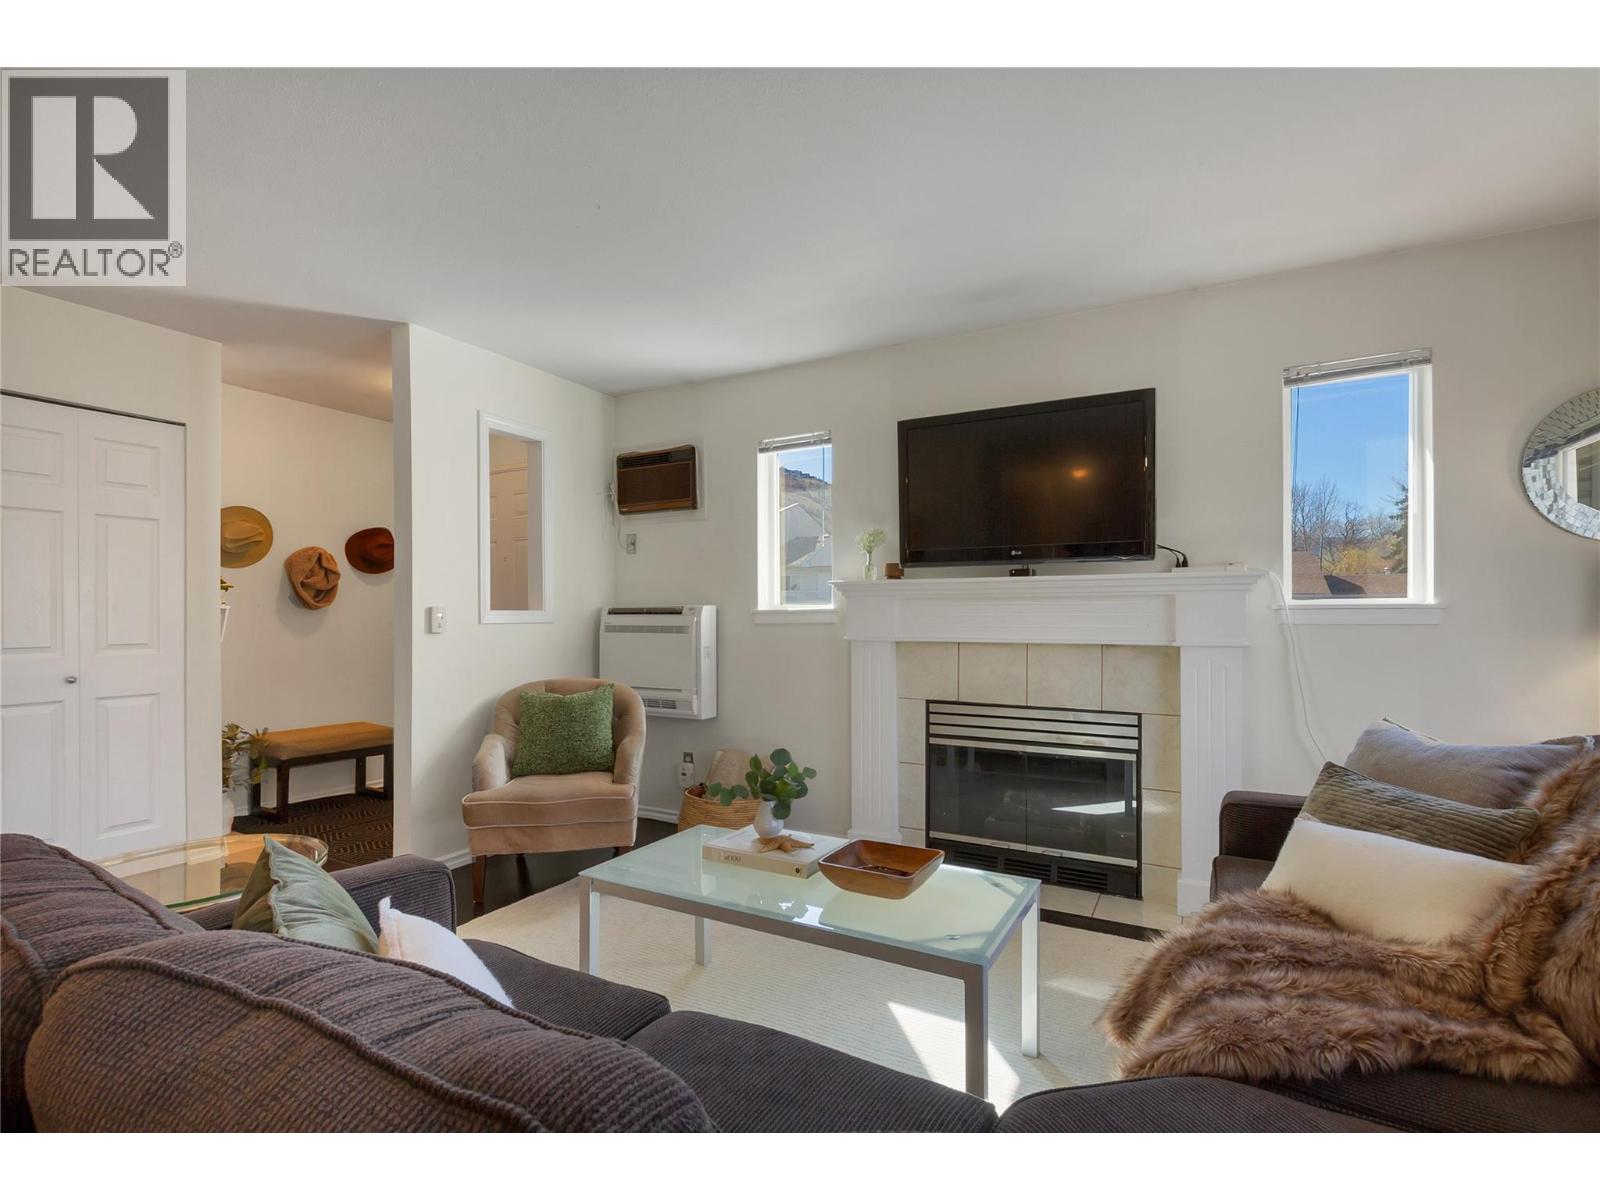
Welcome to this bright and beautifully maintained top-floor end unit at 505 Browne Road—offering exceptional privacy, natural light, and an unbeatable location in the heart of Vernon! This spacious 2-bedroom condo features a thoughtfully designed layout with a generous living room centered around a cozy gas fireplace, perfect for relaxing or entertaining. Being an end unit, you’ll enjoy extra windows and abundant natural light throughout the home. Step outside to your additional balcony space, ideal for morning coffee or evening unwinding. The kitchen shines with brand new stainless steel appliances, while the large laundry room provides plenty of extra storage—something rarely found in condo living. Comfort is top of mind with new ductless split heat pump systems (valued at $14,000), offering efficient heating and cooling year-round. Plus, enjoy peace of mind with no Poly-B plumbing and low strata fees. Located just minutes from Kal Beach, Vernon Golf & Country Club, and all essential amenities, this home delivers the perfect blend of lifestyle and convenience. Move-in ready and in excellent condition—this is top-floor condo living at its best! (id:56537)
Call (250)-864-7337 for showing information. |
| Details |
| Amenities Nearby : - |
Access : - |
Appliances Inc : - |
| Community Features : Rentals Allowed |
Features : - |
Structures : - |
| Total Parking Spaces : 1 |
View : - |
Waterfront : - |
| Zoning Type : - |
| Building |
| Architecture Style : - |
Bathrooms (Partial) : 0 |
Cooling : Heat Pump |
| Fire Protection : - |
Fireplace Fuel : - |
Fireplace Type : - |
| Floor Space : - |
Flooring : - |
Foundation Type : - |
| Heating Fuel : - |
Heating Type : Heat Pump |
Roof Style : - |
| Roofing Material : - |
Sewer : Municipal sewage system |
Utility Water : Municipal water |
| Basement |
| Type : - |
Development : - |
Features : - |
| Land |
| Landscape Features : - |
| Rooms |
| Level : |
Type : |
Dimensions : |
| Second level |
Bedroom |
9'4'' x 10'0'' |
|
Full bathroom |
8'10'' x 6'1'' |
|
Kitchen |
10'6'' x 14'11'' |
|
Laundry room |
7'1'' x 6'5'' |
|
Living room |
15'4'' x 12'6'' |
|
Primary Bedroom |
11'4'' x 10' |
|
Data from sources believed reliable but should not be relied upon without verification. All measurements are
approximate.MLS®, Multiple Listing Service®, and all related graphics are trademarks of The Canadian Real Estate Association.
REALTOR®, REALTORS®, and all related graphics are trademarks of REALTOR® Canada Inc. a corporation owned by The Canadian Real Estate
Association and the National Association of REALTORS® .Copyright © 2023 Don Rae REALTOR® Not intended to solicit properties currently
under contract.
|