
|

|
| 340 McKinney Road Unit# 17 Oliver V0H1T3 |
|
| Price : $249,500 |
Listing ID : 10381510
|
2 
|
1 
|
| Property Type : Single Family |
Building Type : Apartment |
| Maintenance Fee : 220.00 |
Fee Paid : Monthly |
| Title : Strata |
Finished Area : 1016 sqft |
| Built in : 1986 |
Total Parking Spaces : 1 |
|
|
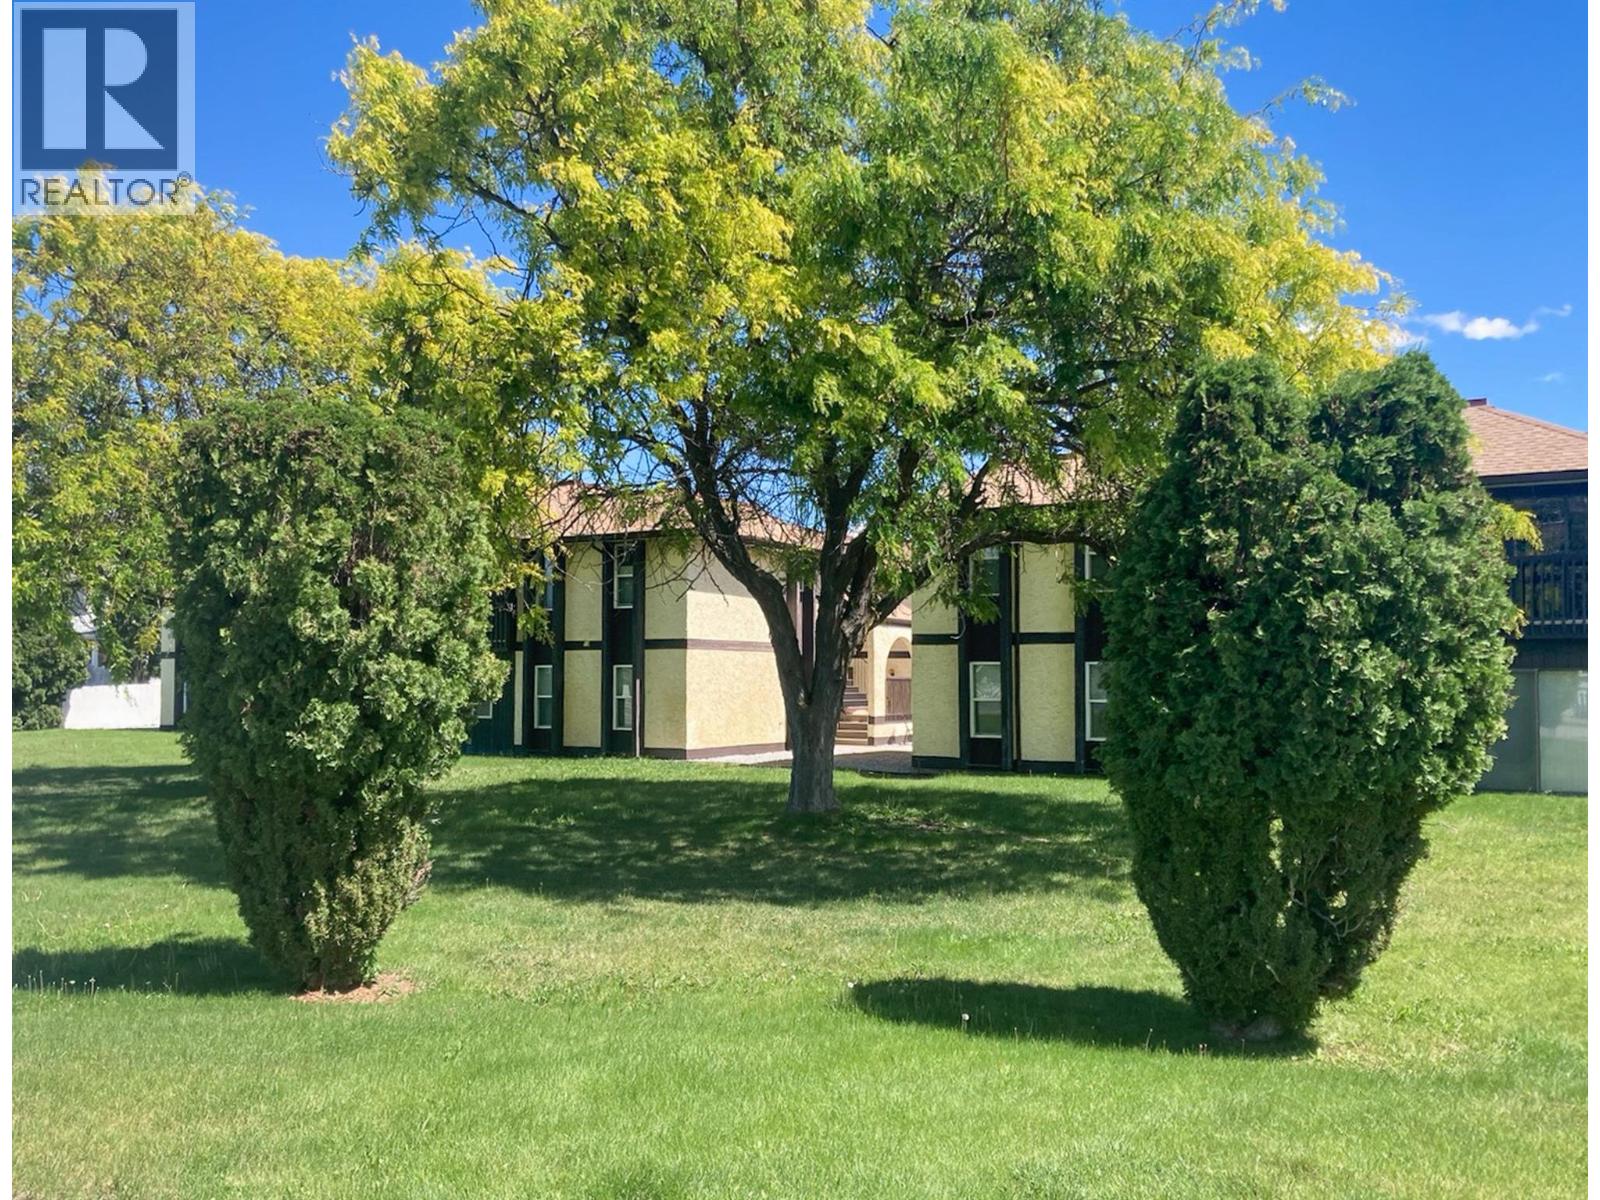
Visit REALTOR website for additional information. PRICE REDUCED! Discover one of the best values in Oliver’s 55+ market—and start living with less stress and more freedom. This bright 2-bedroom, 1-bath home in Meadow Gardens offers 1,016 sq ft of single-level living with spacious rooms, a functional layout, and in-suite washer and dryer. Enjoy your large east-facing deck—perfect for morning coffee. Strata fees are just $220/month and include snow removal, landscaping, and exterior upkeep—ideal for low-maintenance living. You're minutes from downtown Oliver’s shops, restaurants, and medical services, plus golf at Nk’Mip Canyon and the scenic Hike & Bike Trail. Wine lovers will enjoy the nearby District Wine Village. Rentals allowed. Sorry, no pets. RV parking available. A smart move for downsizing or retiring in the South Okanagan. (id:56537)
Call (250)-864-7337 for showing information. |
| Details |
| Amenities Nearby : Golf Nearby, Recreation, Shopping |
Access : Easy access |
Appliances Inc : Range, Refrigerator, Dishwasher, Dryer, Washer |
| Community Features : Pets not Allowed, Seniors Oriented |
Features : Level lot, Private setting, Balcony |
Structures : - |
| Total Parking Spaces : 1 |
View : - |
Waterfront : - |
| Zoning Type : - |
| Building |
| Architecture Style : Other |
Bathrooms (Partial) : 0 |
Cooling : Heat Pump |
| Fire Protection : - |
Fireplace Fuel : - |
Fireplace Type : - |
| Floor Space : - |
Flooring : Carpeted, Laminate, Linoleum |
Foundation Type : - |
| Heating Fuel : Electric |
Heating Type : Baseboard heaters, Heat Pump |
Roof Style : Unknown |
| Roofing Material : Asphalt shingle |
Sewer : Municipal sewage system |
Utility Water : Municipal water |
| Basement |
| Type : - |
Development : - |
Features : - |
| Land |
| Landscape Features : Landscaped, Level |
| Rooms |
| Level : |
Type : |
Dimensions : |
| Main level |
4pc Bathroom |
12'0'' x 5'0'' |
|
Bedroom |
13'0'' x 11'0'' |
|
Bedroom |
13'0'' x 9'0'' |
|
Kitchen |
9'0'' x 7'0'' |
|
Laundry room |
5'0'' x 3'0'' |
|
Living room |
14'0'' x 13'0'' |
|
Storage |
7'0'' x 6'0'' |
|
Data from sources believed reliable but should not be relied upon without verification. All measurements are
approximate.MLS®, Multiple Listing Service®, and all related graphics are trademarks of The Canadian Real Estate Association.
REALTOR®, REALTORS®, and all related graphics are trademarks of REALTOR® Canada Inc. a corporation owned by The Canadian Real Estate
Association and the National Association of REALTORS® .Copyright © 2023 Don Rae REALTOR® Not intended to solicit properties currently
under contract.
|