
|

|
| 5574 Stubbs Road Lake Country V4V1N1 |
|
| Price : $999,900 |
Listing ID : 10380599
|
2 
|
1 
|
| Property Type : Single Family |
Building Type : Manufactured Home |
| Title : Freehold |
Finished Area : 985 sqft |
| Built in : 2003 |
Total Parking Spaces : 10 |
|
|
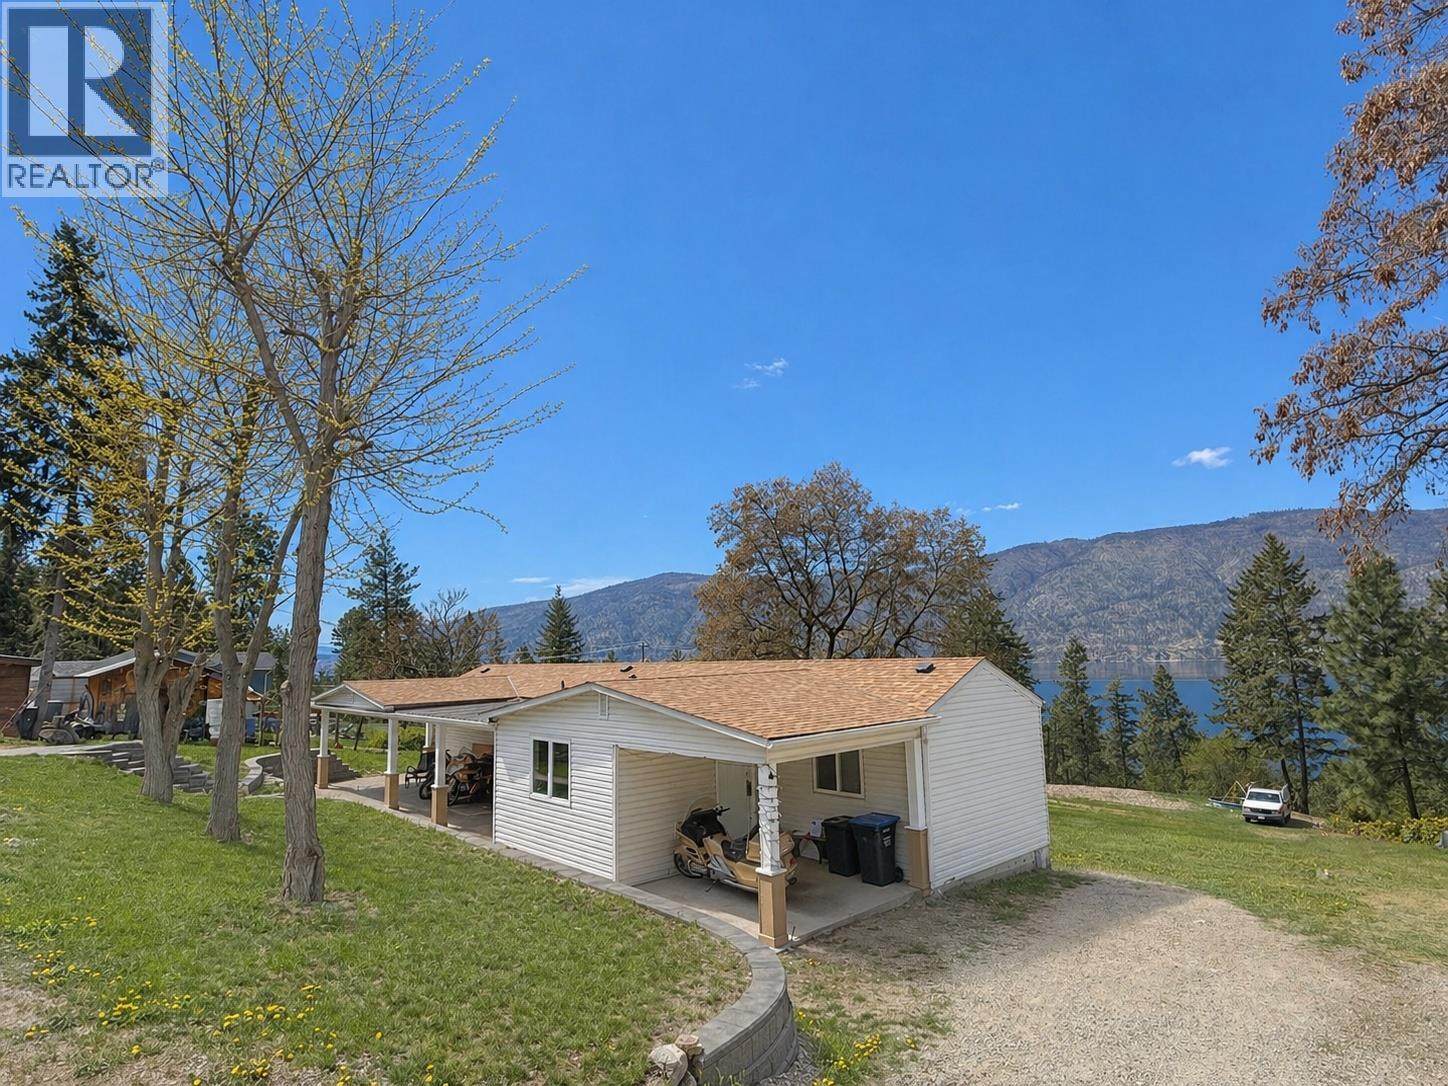
Offered at over $100,000 below its assessed value, this 1.1-acre lake view property is a rare find that combines a comfortable lifestyle with incredible future potential! Tucked away on a quiet no-thru road just moments from prestigious Lakestone, the property boasts beautiful views of Okanagan Lake and the surrounding mountains, providing the perfect setting for a future custom-built home. With secondary access already available off Finch Road, the site is perfectly positioned for a new build while you enjoy the existing residence. The current 2-bedroom 1-bathroom home is a well-maintained, inviting space that is move-in ready for those seeking immediate, peaceful living. The interior features a bright, open-concept layout that highlights the lake views, while the spacious interlocking brick patio and framed retaining walls create an inviting atmosphere for outdoor entertaining. The property also features two versatile outbuildings and extensive parking for your boats, trailers, and RVs—complete with a dedicated RV area with its own spacious view deck. Serviced by municipal water and septic, this property presents a rare opportunity to enjoy the rural charm of the existing residence, or live on-site while designing and building your dream home. Offering exceptional value, it is ideally located just five minutes from the amenities of Lake Country. Book your private showing today! (id:56537)
Call (250)-864-7337 for showing information. |
| Details |
| Amenities Nearby : - |
Access : - |
Appliances Inc : Refrigerator, Dishwasher, Range - Electric, Microwave, Washer & Dryer |
| Community Features : - |
Features : - |
Structures : - |
| Total Parking Spaces : 10 |
View : Lake view, Mountain view, Valley view |
Waterfront : - |
| Zoning Type : - |
| Building |
| Architecture Style : Ranch |
Bathrooms (Partial) : 0 |
Cooling : See Remarks |
| Fire Protection : - |
Fireplace Fuel : - |
Fireplace Type : - |
| Floor Space : - |
Flooring : Carpeted, Laminate, Linoleum |
Foundation Type : - |
| Heating Fuel : - |
Heating Type : Forced air |
Roof Style : Unknown |
| Roofing Material : Asphalt shingle |
Sewer : Septic tank |
Utility Water : Municipal water |
| Basement |
| Type : - |
Development : - |
Features : - |
| Land |
| Landscape Features : - |
| Rooms |
| Level : |
Type : |
Dimensions : |
| Main level |
Bedroom |
10'6'' x 9'3'' |
|
Foyer |
11'7'' x 13'1'' |
|
Full bathroom |
7' x 7'11'' |
|
Kitchen |
12'8'' x 18'7'' |
|
Laundry room |
5'2'' x 8' |
|
Living room |
12'8'' x 15'5'' |
|
Other |
12'2'' x 12' |
|
Other |
12'3'' x 40'3'' |
|
Primary Bedroom |
12'8'' x 13'3'' |
|
Data from sources believed reliable but should not be relied upon without verification. All measurements are
approximate.MLS®, Multiple Listing Service®, and all related graphics are trademarks of The Canadian Real Estate Association.
REALTOR®, REALTORS®, and all related graphics are trademarks of REALTOR® Canada Inc. a corporation owned by The Canadian Real Estate
Association and the National Association of REALTORS® .Copyright © 2023 Don Rae REALTOR® Not intended to solicit properties currently
under contract.
|