
|

|
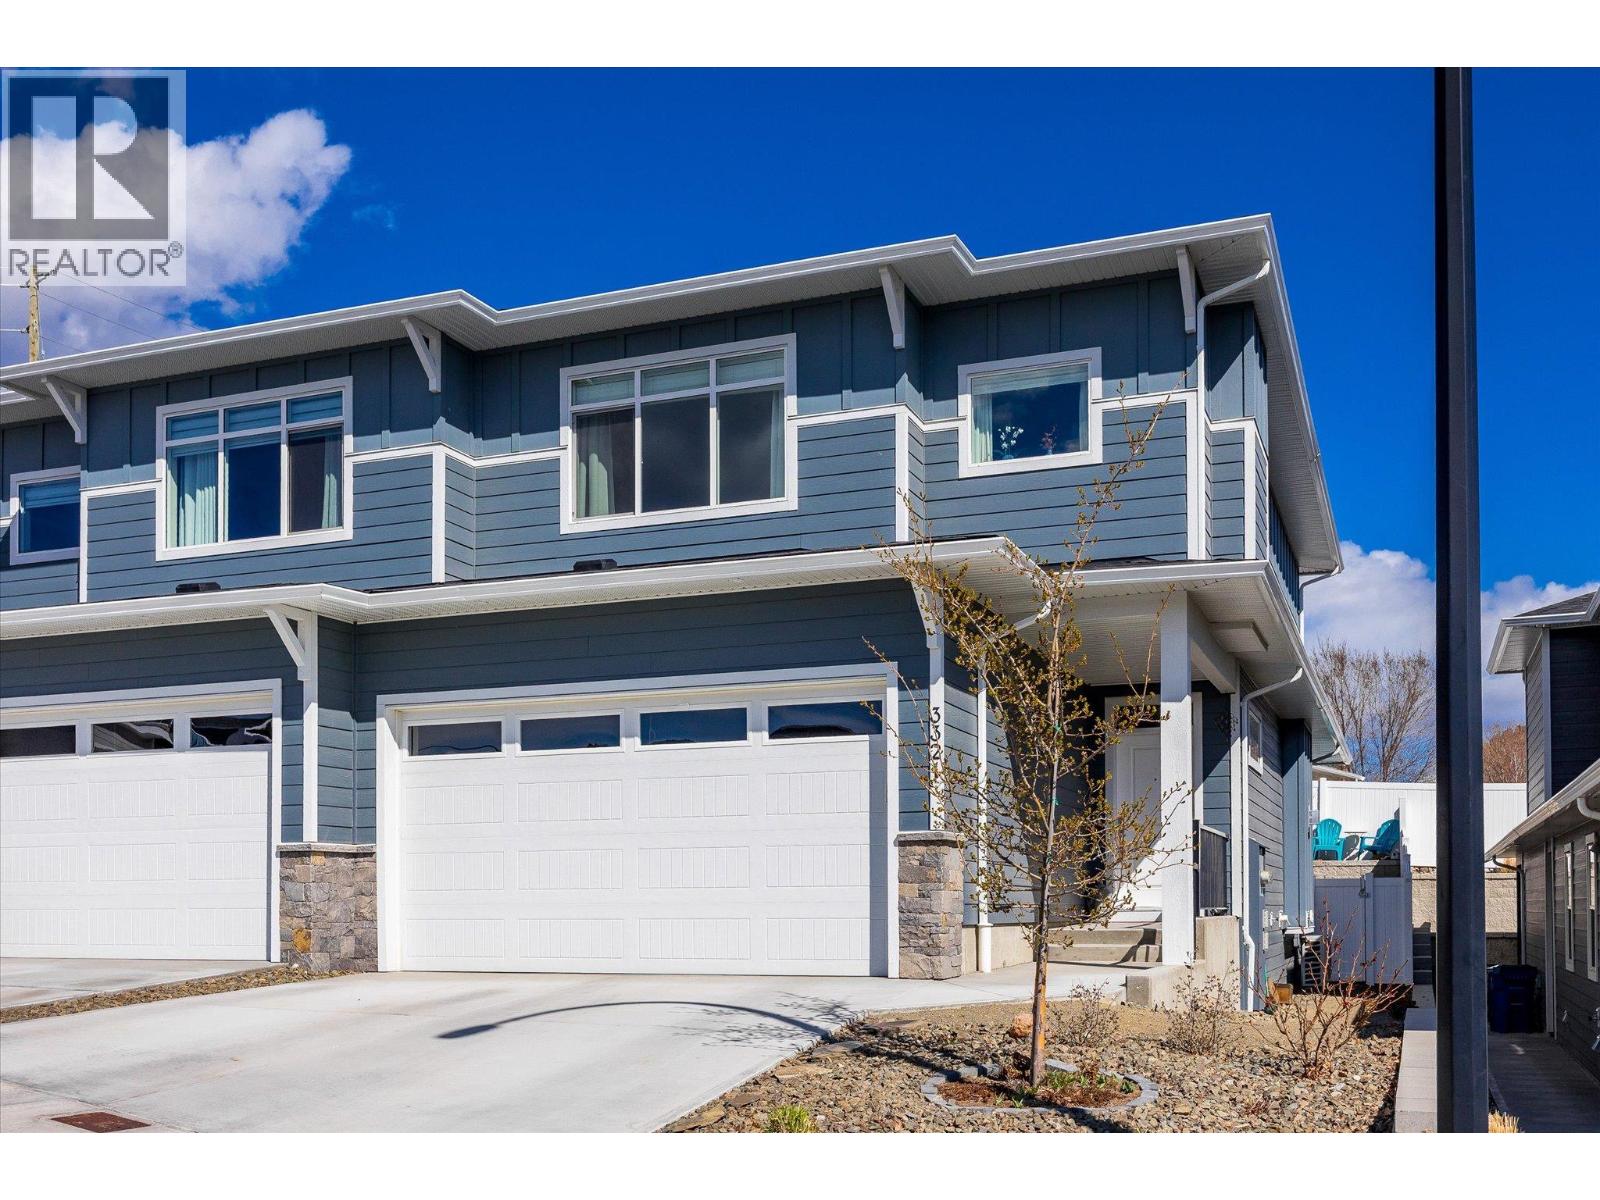
| 3321 Hawks Crescent Westbank V4T0A7 |
|
| Price : $750,000 |
Listing ID : 10380140
|
3 
|
3 
|
| Property Type : Single Family |
Building Type : Duplex |
| Title : Leasehold/Leased Land |
Finished Area : 1950 sqft |
| Built in : 2021 |
Total Parking Spaces : 4 |
|
|
Welcome to this beautifully designed home in sought-after Hawks Landing in West Kelowna, offering modern features, thoughtful layout & family friendly neighbourhood. The open-concept main level features a stylish great room with seamless flow between the kitchen, dining, and living areas. The living room is anchored by a cozy gas fireplace and opens to the backyard through sliding glass doors. The contemporary kitchen showcases quartz countertops, stainless steel Whirlpool appliances and an island with seating for 2–4. A convenient mudroom with an oversized pantry closet and access to the garage, as well as the 5 ft high crawl space. A sleek powder room, in the foyer completes the main floor. Upstairs, the king-sized primary suite offers a peek-a-boo view of Okanagan Lake, a walk-in closet with built-ins, and a spa-inspired 5 pc ensuite with soaker tub, walk-in shower, dual sinks and water closet. Two additional bedrooms, a full 4-pc bathroom and laundry room with built-in storage add to the home’s functionality. Step outside to a private, fully fenced backyard featuring a grassy space, cherry and apple trees, a patio with gas BBQ hookup and rough-in for a hot tub. Low-maintenance landscaping with underground irrigation and convenient side-yard access complete this exceptional property! 2 pets allowed. No PTT, No Speculation Tax and a 99-year prepaid lease! (id:56537)
Call (250)-864-7337 for showing information. |
| Details |
| Amenities Nearby : Golf Nearby, Public Transit, Park, Recreation, Schools, Shopping |
Access : - |
Appliances Inc : Refrigerator, Dishwasher, Dryer, Range - Gas, Microwave, Hood Fan, Washer |
| Community Features : Family Oriented, Pet Restrictions, Pets Allowed With Restrictions |
Features : Central island |
Structures : Playground |
| Total Parking Spaces : 4 |
View : Mountain view |
Waterfront : - |
| Zoning Type : - |
| Building |
| Architecture Style : - |
Bathrooms (Partial) : 1 |
Cooling : Central air conditioning |
| Fire Protection : - |
Fireplace Fuel : Gas |
Fireplace Type : Unknown |
| Floor Space : - |
Flooring : Vinyl |
Foundation Type : - |
| Heating Fuel : - |
Heating Type : Forced air, See remarks |
Roof Style : Unknown |
| Roofing Material : Asphalt shingle |
Sewer : Municipal sewage system |
Utility Water : Municipal water |
| Basement |
| Type : Crawl space |
Development : - |
Features : - |
| Land |
| Landscape Features : Landscaped, Underground sprinkler |
| Rooms |
| Level : |
Type : |
Dimensions : |
| Main level |
Dining room |
10'11'' x 10' |
|
Foyer |
8'10'' x 12'5'' |
|
Kitchen |
10'11'' x 14'0'' |
|
Living room |
12' x 20' |
|
Mud room |
5'11'' x 9'11'' |
|
Other |
17'8'' x 21'5'' |
|
Partial bathroom |
5'2'' x 5'8'' |
| Second level |
4pc Bathroom |
9' x 7'11'' |
|
5pc Ensuite bath |
8'2'' x 17'4'' |
|
Bedroom |
11'4'' x 14'1'' |
|
Bedroom |
11'5'' x 14'1'' |
|
Laundry room |
6'9'' x 5'1'' |
|
Other |
8'9'' x 6'4'' |
|
Primary Bedroom |
14'7'' x 15' |
|
Data from sources believed reliable but should not be relied upon without verification. All measurements are
approximate.MLS®, Multiple Listing Service®, and all related graphics are trademarks of The Canadian Real Estate Association.
REALTOR®, REALTORS®, and all related graphics are trademarks of REALTOR® Canada Inc. a corporation owned by The Canadian Real Estate
Association and the National Association of REALTORS® .Copyright © 2023 Don Rae REALTOR® Not intended to solicit properties currently
under contract.
|