
|

|
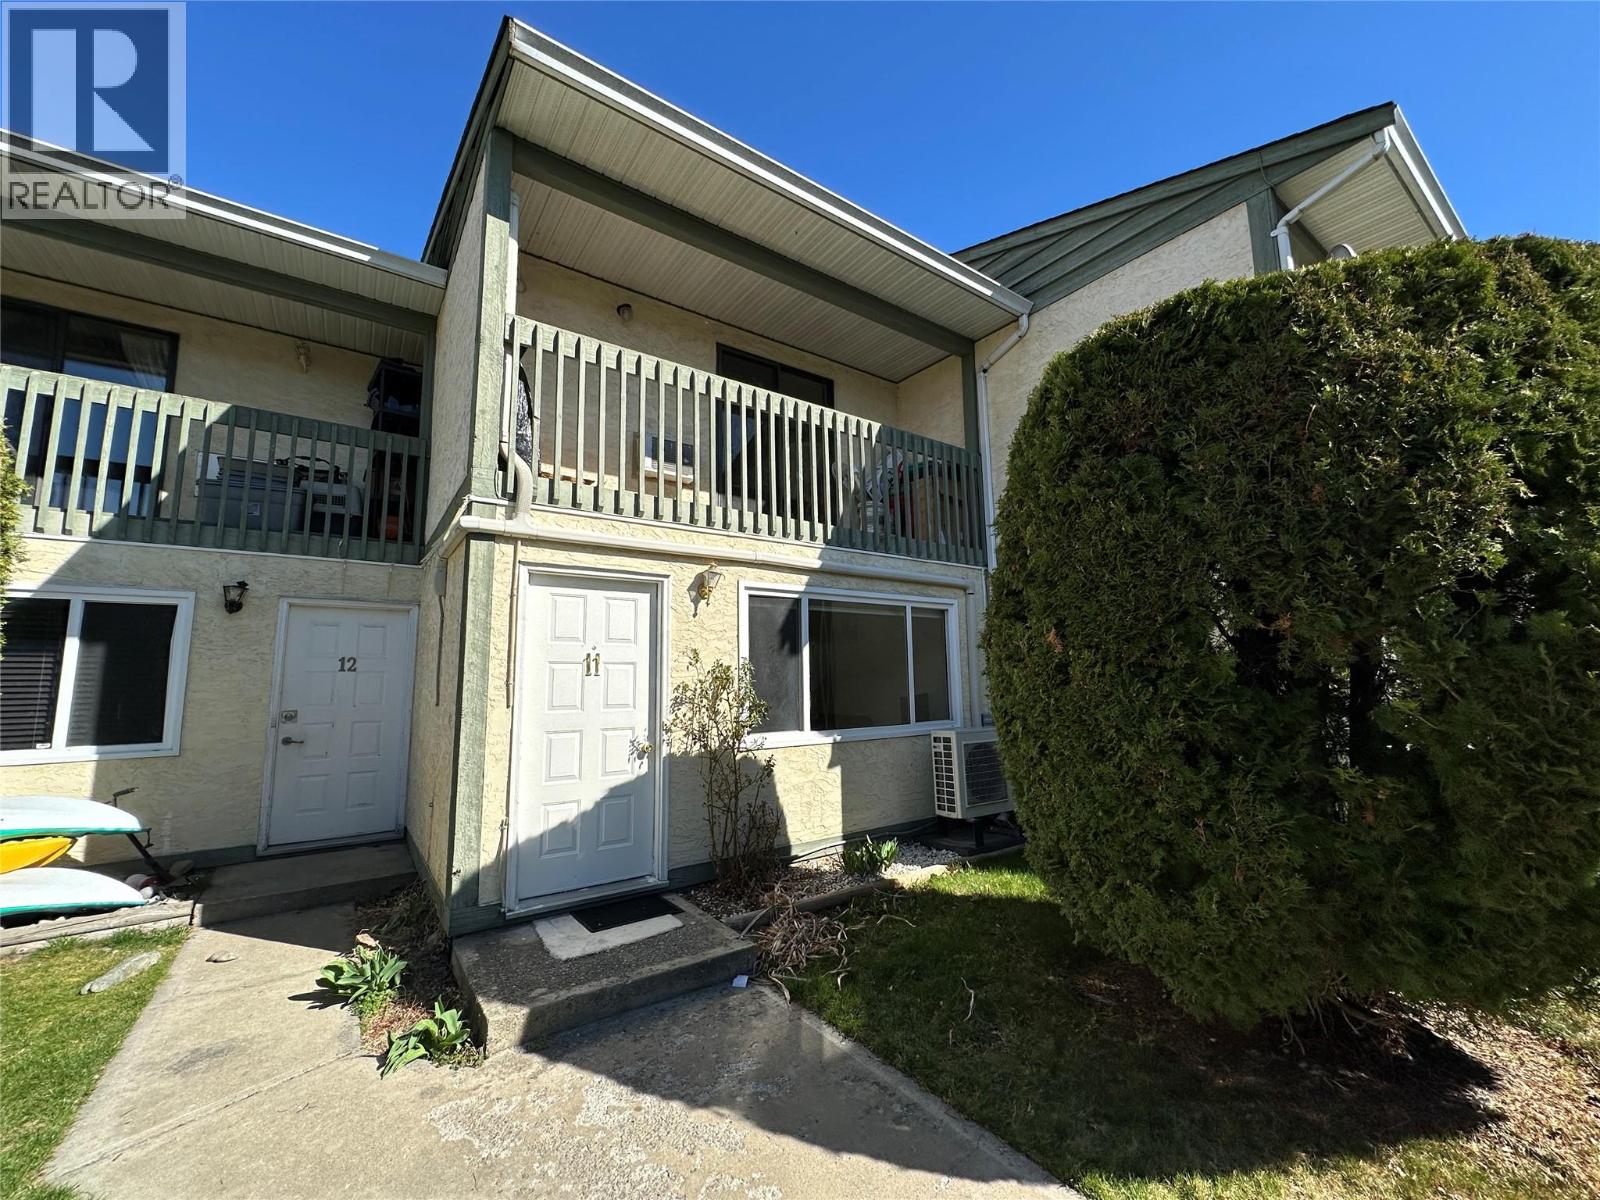
| 6370 Park Drive Unit# 11 Oliver V0H1T3 |
|
| Price : $309,900 |
Listing ID : 10381806
|
2 
|
2 
|
| Property Type : Single Family |
Building Type : Row / Townhouse |
| Maintenance Fee : 325.00 |
Fee Paid : Monthly |
| Title : Strata |
Finished Area : 1126 sqft |
| Built in : 1986 |
Total Parking Spaces : 1 |
|
|
Discover the charm of Parklane Villa, a well-situated townhome in a prime central location. Enjoy the ease of being just a short walk from the Community Center, Elementary School, Hospital, and the International Hike and Bike Trail. Unlike many units in the complex, this home offers convenient secondary access from McKinney Rd, along with street parking for visiting family and friends. This thoughtfully designed home features 2 bedrooms plus a versatile den and 1.5 bathrooms. The open layout is filled with natural light, creating a bright and welcoming atmosphere throughout. Generously sized bedrooms provide ample space to accommodate home office needs, or personal design ideas. Recent upgrades include a new hot water tank. Step outside to enjoy your own private patio, perfect for relaxing or entertaining. Move-in ready with quick possession available! (id:56537)
Call (250)-864-7337 for showing information. |
| Details |
| Amenities Nearby : Park, Recreation, Schools, Shopping, Ski area |
Access : Easy access |
Appliances Inc : Refrigerator, Dishwasher, Range - Electric, Microwave, Hood Fan, Washer & Dryer |
| Community Features : Family Oriented |
Features : - |
Structures : - |
| Total Parking Spaces : 1 |
View : - |
Waterfront : - |
| Zoning Type : - |
| Building |
| Architecture Style : - |
Bathrooms (Partial) : 1 |
Cooling : Central air conditioning, Heat Pump |
| Fire Protection : - |
Fireplace Fuel : - |
Fireplace Type : - |
| Floor Space : - |
Flooring : Laminate, Tile, Vinyl |
Foundation Type : - |
| Heating Fuel : Electric |
Heating Type : Baseboard heaters, Forced air, Heat Pump |
Roof Style : Unknown |
| Roofing Material : Asphalt shingle |
Sewer : Municipal sewage system |
Utility Water : Municipal water |
| Basement |
| Type : - |
Development : - |
Features : - |
| Land |
| Landscape Features : Landscaped |
| Rooms |
| Level : |
Type : |
Dimensions : |
| Main level |
Dining room |
10'0'' x 11'0'' |
|
Kitchen |
10'0'' x 11'0'' |
|
Living room |
15'0'' x 11'10'' |
|
Partial bathroom |
Measurements not available |
| Second level |
Bedroom |
11'6'' x 8'6'' |
|
Full bathroom |
6'4'' x 5'10'' |
|
Primary Bedroom |
12'0'' x 11'9'' |
|
Data from sources believed reliable but should not be relied upon without verification. All measurements are
approximate.MLS®, Multiple Listing Service®, and all related graphics are trademarks of The Canadian Real Estate Association.
REALTOR®, REALTORS®, and all related graphics are trademarks of REALTOR® Canada Inc. a corporation owned by The Canadian Real Estate
Association and the National Association of REALTORS® .Copyright © 2023 Don Rae REALTOR® Not intended to solicit properties currently
under contract.
|