
|

|
| 303 Regent Avenue Unit# 45 Enderby V0E1V2 |
|
| Price : $319,900 |
Listing ID : 10381482
|
2 
|
2 
|
| Property Type : Single Family |
Building Type : Apartment |
| Maintenance Fee : 248.66 |
Fee Paid : Monthly |
| Title : Strata |
Finished Area : 990 sqft |
| Built in : 1994 |
Total Parking Spaces : 1 |
|
|
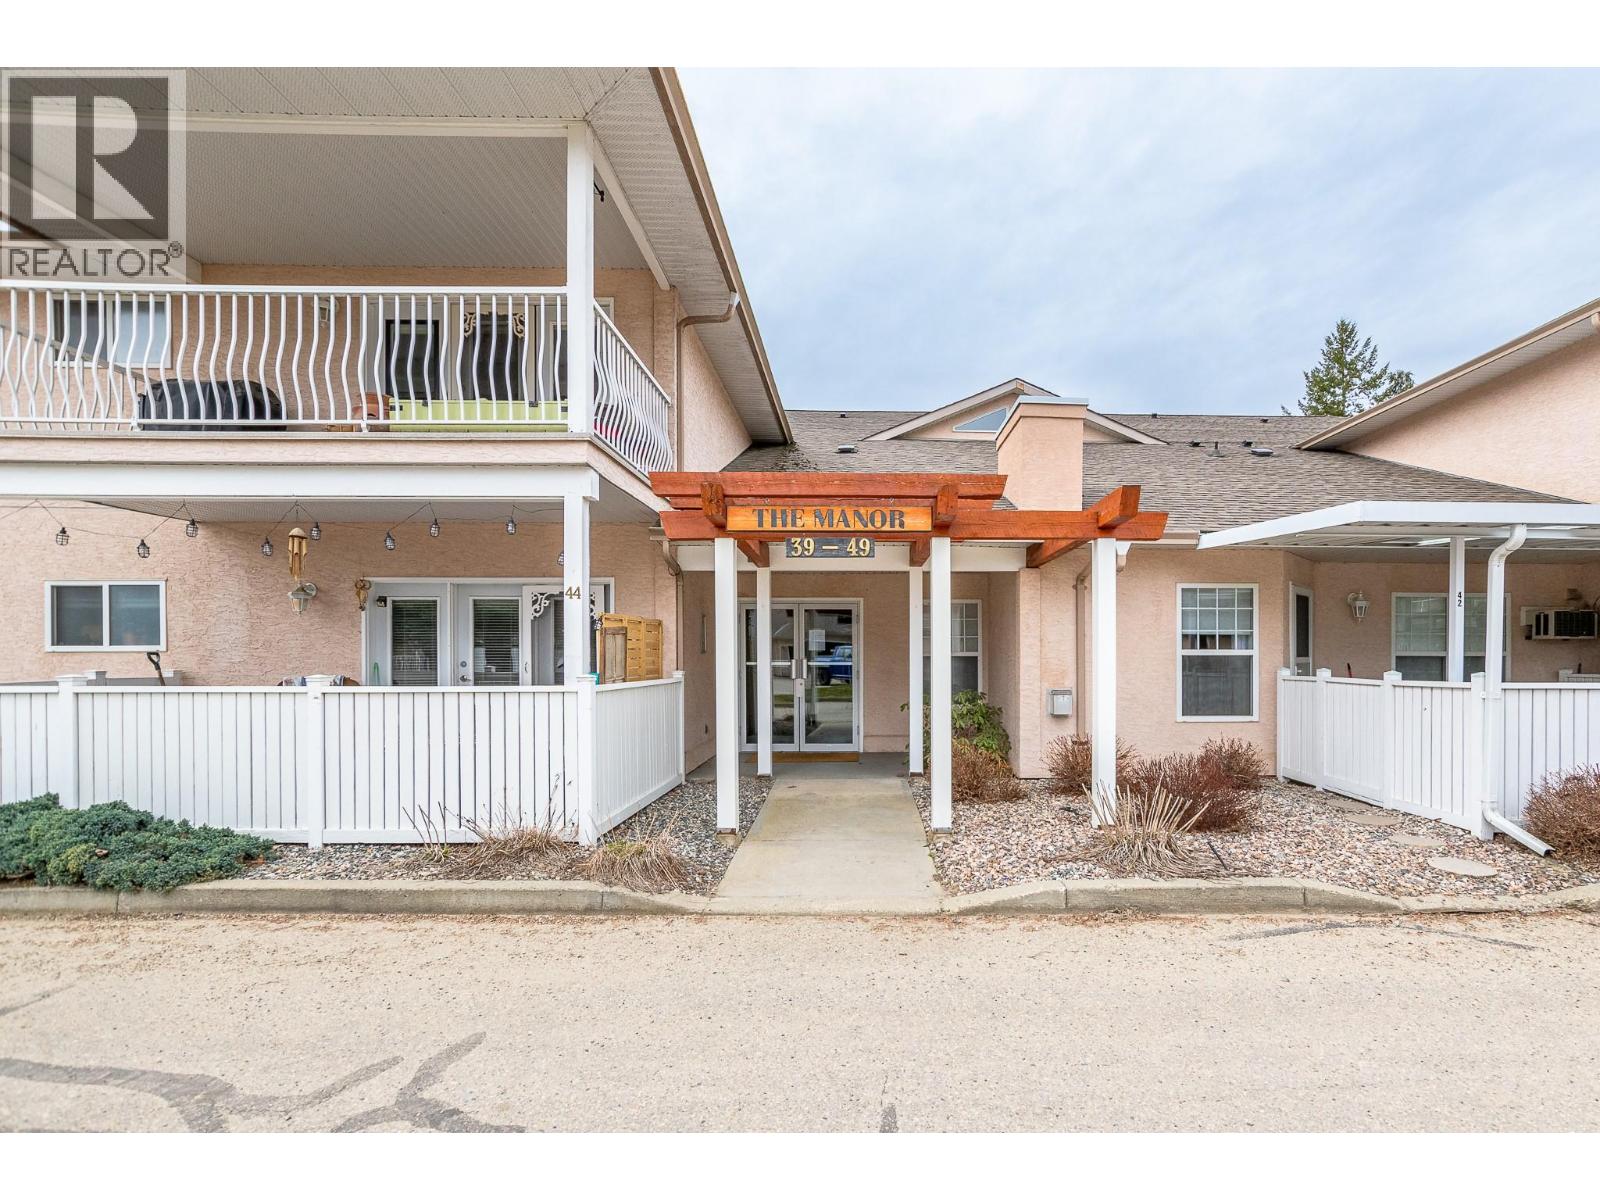
Welcome to this bright and inviting home offering 2 bedrooms, 2 bathrooms, and an abundance of functional living space in a highly desirable location. Large windows fill the home with natural light, enhancing the open and comfortable layout. The updated kitchen features stylish custom tile work, crisp white cabinetry, a charming breakfast nook, newer appliances, and a classic farmhouse sink—perfect for both everyday living and entertaining. The living area is warm and welcoming with a built-in natural gas fireplace accented by decorative stone, along with the added comfort of electric in-floor heating and durable laminate flooring throughout. Both bathrooms have been tastefully updated, creating a clean and cohesive feel. Step outside through the garden door to your east-facing covered balcony (14' x 5'), an ideal spot to enjoy your morning coffee or unwind at the end of the day. The spacious primary bedroom offers two closets and a private ensuite, complete with coordinated tiled countertops and tub surround. Additional highlights include generous storage throughout and a 6 year old electric hot water tank. Perfectly situated, this home is just steps from scenic walks along the Shuswap River and only a short stroll to downtown shopping, dining, and amenities. A wonderful opportunity to enjoy comfort, convenience, and lifestyle all in one! (id:56537)
Call (250)-864-7337 for showing information. |
| Details |
| Amenities Nearby : - |
Access : - |
Appliances Inc : - |
| Community Features : Pets Allowed, Rentals Allowed, Seniors Oriented |
Features : One Balcony |
Structures : - |
| Total Parking Spaces : 1 |
View : - |
Waterfront : Waterfront on river |
| Zoning Type : - |
| Building |
| Architecture Style : - |
Bathrooms (Partial) : 0 |
Cooling : Wall unit |
| Fire Protection : - |
Fireplace Fuel : Unknown |
Fireplace Type : Decorative |
| Floor Space : - |
Flooring : Laminate, Vinyl |
Foundation Type : - |
| Heating Fuel : - |
Heating Type : In Floor Heating, See remarks |
Roof Style : - |
| Roofing Material : - |
Sewer : Municipal sewage system |
Utility Water : Municipal water |
| Basement |
| Type : - |
Development : - |
Features : - |
| Land |
| Landscape Features : - |
| Rooms |
| Level : |
Type : |
Dimensions : |
| Main level |
Bedroom |
14'1'' x 9'6'' |
|
Full bathroom |
8'5'' x 6'10'' |
|
Full ensuite bathroom |
8'6'' x 5'6'' |
|
Kitchen |
11'7'' x 8'8'' |
|
Laundry room |
8'7'' x 6'2'' |
|
Living room |
18'3'' x 14'5'' |
|
Primary Bedroom |
18'0'' x 12'0'' |
|
Data from sources believed reliable but should not be relied upon without verification. All measurements are
approximate.MLS®, Multiple Listing Service®, and all related graphics are trademarks of The Canadian Real Estate Association.
REALTOR®, REALTORS®, and all related graphics are trademarks of REALTOR® Canada Inc. a corporation owned by The Canadian Real Estate
Association and the National Association of REALTORS® .Copyright © 2023 Don Rae REALTOR® Not intended to solicit properties currently
under contract.
|