
|

|
| 38 BAYVIEW Crescent Osoyoos V0H1V6 |
|
| Price : $1,499,999 |
Listing ID : 10381812
|
3 
|
2 
|
| Property Type : Single Family |
Building Type : House |
| Title : Freehold |
Finished Area : 1363 sqft |
| Built in : 1991 |
Total Parking Spaces : 6 |
|
|
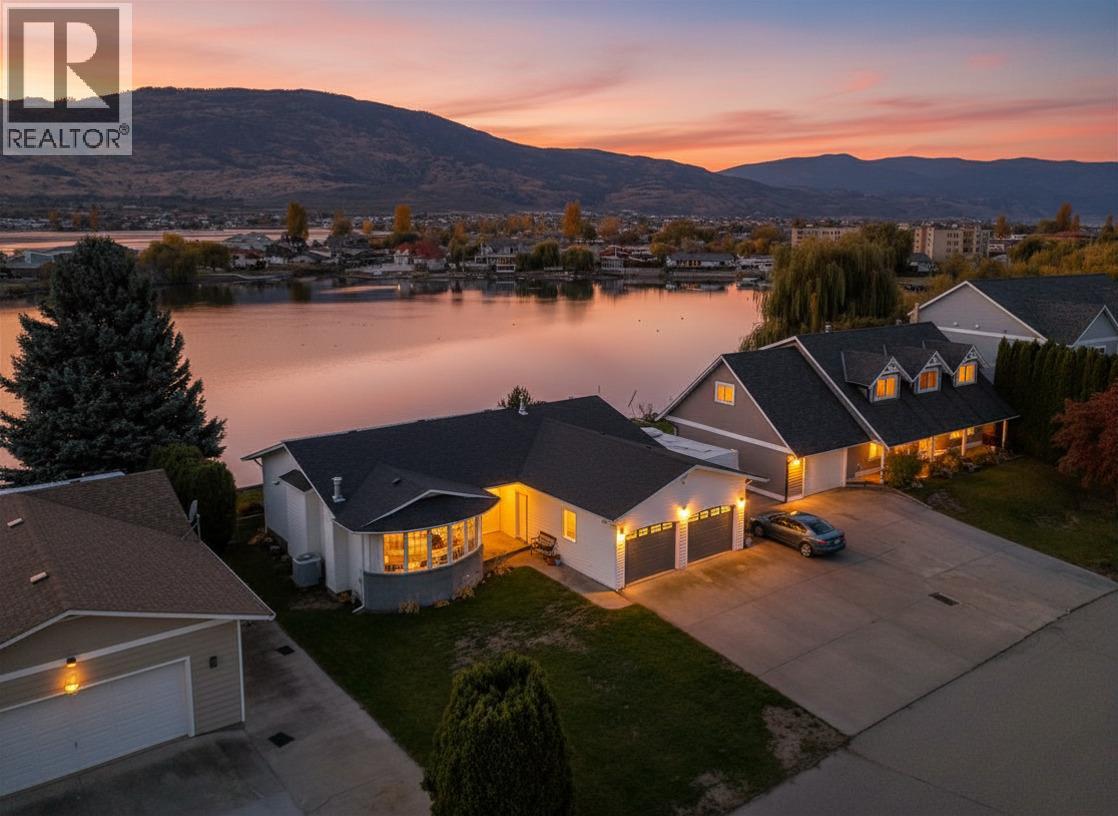
Welcome home to peaceful waterfront living on Solana Bay. Beautifully renovated rancher radiates warmth from the moment you arrive, offering stunning mountain views, gentle bayfront and lake vistas that create a feeling of calm in every season. Extensive 2022 renovation brought new life and comfort to this single-level home. Open-concept great room is designed for connection—featuring a large island, cozy coffee station, and the soft glow of updated lighting, with 3 welcoming beds and 2 thoughtfully updated baths. Step outside onto the spacious deck and into the private fenced yard, where the peaceful setting invites morning coffee, afternoon relaxation, and evenings gathered on the water. The bayside dock offers DIRECT LAKE ACCESS AND Hosting is easy with plenty of parking, including RV accommodation with sewer hookup and 30-amp service. Located within walking distance to many of life’s conveniences—coffee shops, parks, restaurants, community spaces, and wineries—this home supports a lifestyle that feels truly connected. With golf and four-season recreation nearby, every day brings something to enjoy - a place filled with light, peace, and the spirit of lake life—ready to welcome you home. (id:56537)
Call (250)-864-7337 for showing information. |
| Details |
| Amenities Nearby : Golf Nearby |
Access : - |
Appliances Inc : Refrigerator, Dishwasher, Dryer, Range - Gas, Washer, Water softener |
| Community Features : - |
Features : Level lot, Private setting, See remarks |
Structures : - |
| Total Parking Spaces : 6 |
View : Lake view, Mountain view, View of water, View (panoramic) |
Waterfront : Waterfront on lake |
| Zoning Type : - |
| Building |
| Architecture Style : Ranch |
Bathrooms (Partial) : 0 |
Cooling : Central air conditioning |
| Fire Protection : - |
Fireplace Fuel : Gas |
Fireplace Type : Unknown |
| Floor Space : - |
Flooring : - |
Foundation Type : - |
| Heating Fuel : - |
Heating Type : Forced air, See remarks |
Roof Style : Unknown |
| Roofing Material : Asphalt shingle |
Sewer : Municipal sewage system |
Utility Water : Municipal water |
| Basement |
| Type : Crawl space |
Development : - |
Features : - |
| Land |
| Landscape Features : Landscaped, Level, Underground sprinkler |
| Rooms |
| Level : |
Type : |
Dimensions : |
| Main level |
3pc Bathroom |
Measurements not available |
|
3pc Ensuite bath |
Measurements not available |
|
Bedroom |
12'0'' x 11'0'' |
|
Bedroom |
13'6'' x 9'0'' |
|
Dining room |
16'0'' x 9'6'' |
|
Kitchen |
11'6'' x 9'0'' |
|
Laundry room |
7'0'' x 6'0'' |
|
Living room |
16'0'' x 15'0'' |
|
Primary Bedroom |
13'0'' x 13'0'' |
|
Data from sources believed reliable but should not be relied upon without verification. All measurements are
approximate.MLS®, Multiple Listing Service®, and all related graphics are trademarks of The Canadian Real Estate Association.
REALTOR®, REALTORS®, and all related graphics are trademarks of REALTOR® Canada Inc. a corporation owned by The Canadian Real Estate
Association and the National Association of REALTORS® .Copyright © 2023 Don Rae REALTOR® Not intended to solicit properties currently
under contract.
|