
|

|
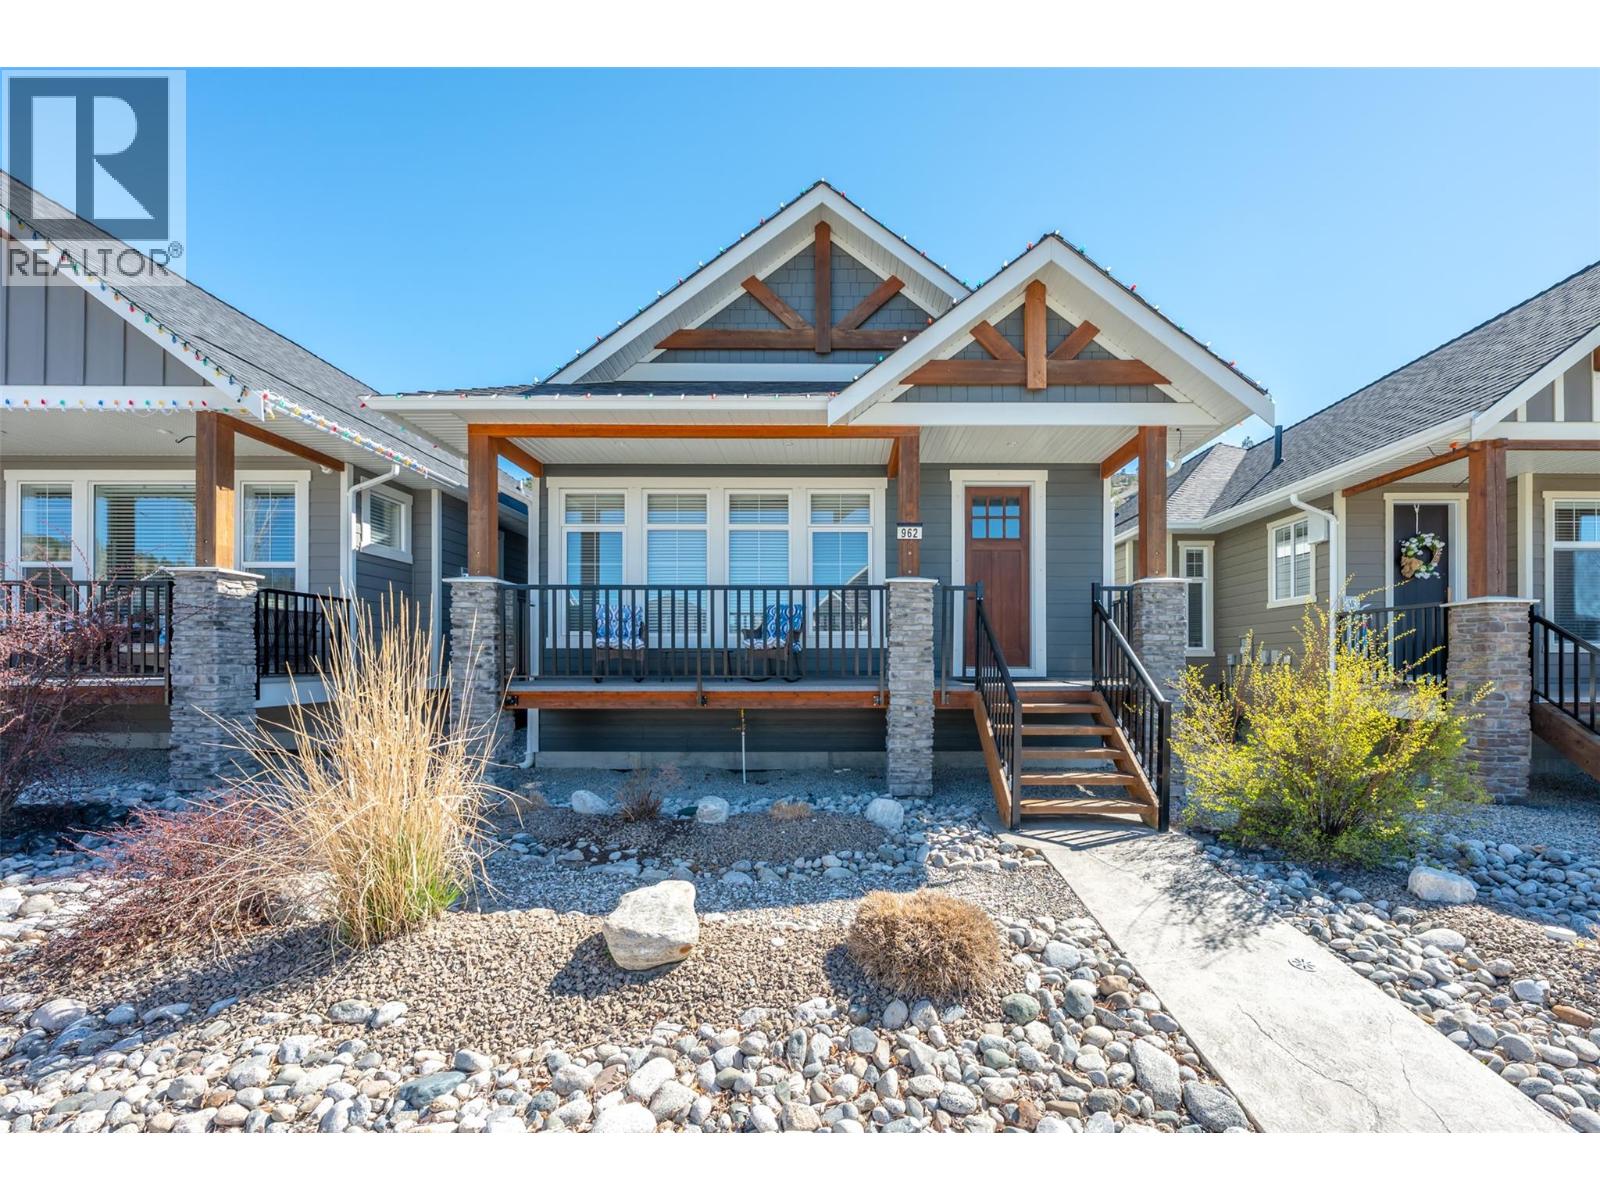
| 962 HOLDEN Road Penticton V2A9G4 |
|
| Price : $979,000 |
Listing ID : 10382838
|
4 
|
3 
|
| Property Type : Single Family |
Building Type : House |
| Title : Freehold |
Finished Area : 2381 sqft |
| Built in : 2016 |
Total Parking Spaces : 2 |
|
|
This beautiful 4 bedroom, 3 bathroom home in Sendero Canyon has been meticulously cared for since new. In addition to the open concept living area, this floor plan offers everything you need on the main floor, including the primary bedroom with walk in closet and full ensuite, a second bedroom and a second full bathroom, plus the laundry. Features include a large kitchen island, vaulted ceilings, pantry, gas fireplace, large windows and ample closet space. Downstairs you will find a huge recreation room, two more large bedrooms, a full bathroom and tons of storage. No need to spend your weekends on the yard! The yard is fully landscaped with ease of maintenance in mind with xeriscape complete with artificial grass in the back yard. Park in the single car detached garage, or the additional parking stall accessible from the lane way and of course there is street parking in front as well. This well established, family oriented community is one of the most desirable areas of Penticton. Check out the online virtual tour and call to book your private viewing. (id:56537)
Call (250)-864-7337 for showing information. |
| Details |
| Amenities Nearby : - |
Access : - |
Appliances Inc : - |
| Community Features : - |
Features : - |
Structures : - |
| Total Parking Spaces : 2 |
View : - |
Waterfront : - |
| Zoning Type : - |
| Building |
| Architecture Style : Ranch |
Bathrooms (Partial) : 0 |
Cooling : Central air conditioning |
| Fire Protection : - |
Fireplace Fuel : - |
Fireplace Type : - |
| Floor Space : - |
Flooring : - |
Foundation Type : - |
| Heating Fuel : - |
Heating Type : Forced air |
Roof Style : - |
| Roofing Material : - |
Sewer : Municipal sewage system |
Utility Water : Municipal water |
| Basement |
| Type : - |
Development : - |
Features : - |
| Land |
| Landscape Features : - |
| Rooms |
| Level : |
Type : |
Dimensions : |
| Basement |
4pc Bathroom |
Measurements not available |
|
Bedroom |
12'3'' x 12'5'' |
|
Bedroom |
12'4'' x 11'3'' |
|
Recreation room |
19'1'' x 22' |
|
Utility room |
11'11'' x 6'9'' |
| Main level |
3pc Bathroom |
Measurements not available |
|
4pc Ensuite bath |
Measurements not available |
|
Bedroom |
12'8'' x 8'5'' |
|
Dining room |
11'4'' x 11'1'' |
|
Kitchen |
15'11'' x 12'3'' |
|
Living room |
9'10'' x 21' |
|
Primary Bedroom |
13'1'' x 11'11'' |
|
Data from sources believed reliable but should not be relied upon without verification. All measurements are
approximate.MLS®, Multiple Listing Service®, and all related graphics are trademarks of The Canadian Real Estate Association.
REALTOR®, REALTORS®, and all related graphics are trademarks of REALTOR® Canada Inc. a corporation owned by The Canadian Real Estate
Association and the National Association of REALTORS® .Copyright © 2023 Don Rae REALTOR® Not intended to solicit properties currently
under contract.
|