
|

|
| 2255 Old Hedley Road Princeton V0X1W0 |
|
| Price : $544,000 |
Listing ID : 10382867
|
2 
|
2 
|
| Property Type : Single Family |
Building Type : House |
| Title : Freehold |
Finished Area : 1872 sqft |
| Built in : 1978 |
Total Parking Spaces : 1 |
|
|
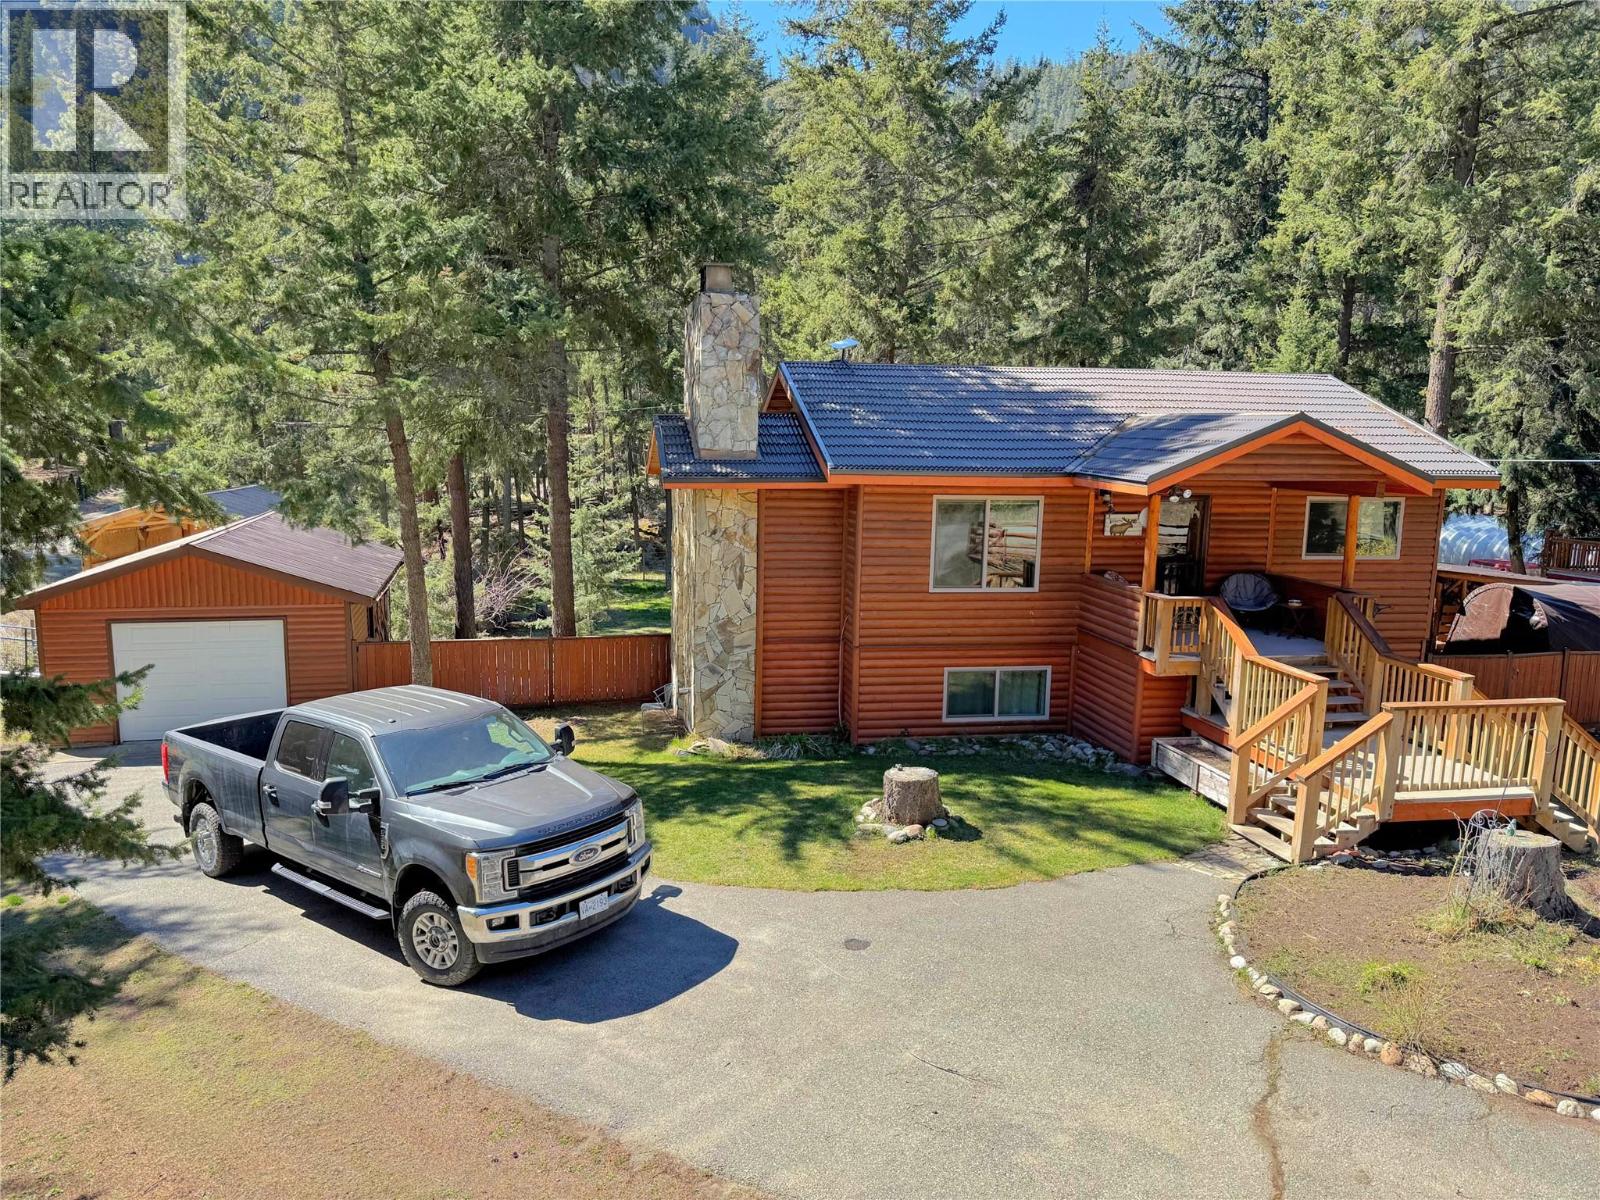
Situated on over half an acre, this charming countryside home offers the perfect rural lifestyle with nearby access to Bromley Rock Park and the Similkameen River. The property features a spacious sundeck overlooking a fully fenced backyard - ideal for children and pets - along with ample parking and secure storage, including a detached 22' x 16' garage, a 20' x 10' storage shed, and a large carport for RVs. Numerous updates have been completed throughout the home, including the bathrooms and kitchen with stainless steel appliances, creating a modern and comfortable living space. Vinyl windows and wood fireplaces on both levels contribute to efficient heating, while the upgraded electrical panel with generator hookup provides added peace of mind. Located just over 20 km east of Princeton, this property strikes the perfect balance - not too close, not too far - offering a quiet rural setting ideal for full-time living or a recreational getaway. (id:56537)
Call (250)-864-7337 for showing information. |
| Details |
| Amenities Nearby : Park |
Access : - |
Appliances Inc : Refrigerator, Dishwasher, Dryer, Range - Electric, Microwave, Washer |
| Community Features : Rural Setting |
Features : - |
Structures : - |
| Total Parking Spaces : 1 |
View : - |
Waterfront : - |
| Zoning Type : - |
| Building |
| Architecture Style : - |
Bathrooms (Partial) : 0 |
Cooling : - |
| Fire Protection : - |
Fireplace Fuel : Wood |
Fireplace Type : Conventional |
| Floor Space : - |
Flooring : - |
Foundation Type : - |
| Heating Fuel : Electric, Wood |
Heating Type : Baseboard heaters, Stove |
Roof Style : Unknown |
| Roofing Material : Metal |
Sewer : Septic tank |
Utility Water : Well |
| Basement |
| Type : Full |
Development : - |
Features : - |
| Land |
| Landscape Features : - |
| Rooms |
| Level : |
Type : |
Dimensions : |
| Basement |
3pc Bathroom |
Measurements not available |
|
Bedroom |
10' x 11' |
|
Family room |
13' x 25' |
|
Laundry room |
9' x 18' |
| Main level |
4pc Bathroom |
Measurements not available |
|
Dining room |
9' x 10' |
|
Kitchen |
9' x 14' |
|
Living room |
18' x 12' |
|
Primary Bedroom |
12' x 10' |
|
Data from sources believed reliable but should not be relied upon without verification. All measurements are
approximate.MLS®, Multiple Listing Service®, and all related graphics are trademarks of The Canadian Real Estate Association.
REALTOR®, REALTORS®, and all related graphics are trademarks of REALTOR® Canada Inc. a corporation owned by The Canadian Real Estate
Association and the National Association of REALTORS® .Copyright © 2023 Don Rae REALTOR® Not intended to solicit properties currently
under contract.
|