
|

|
| 6688 Tronson Road Unit# 29 Vernon V1H1R9 |
|
| Price : $350,000 |
Listing ID : 10382485
|
3 
|
2 
|
| Property Type : Single Family |
Building Type : Manufactured Home |
| Title : - |
Finished Area : 924 sqft |
| Built in : 2004 |
Total Parking Spaces : 2 |
|
|
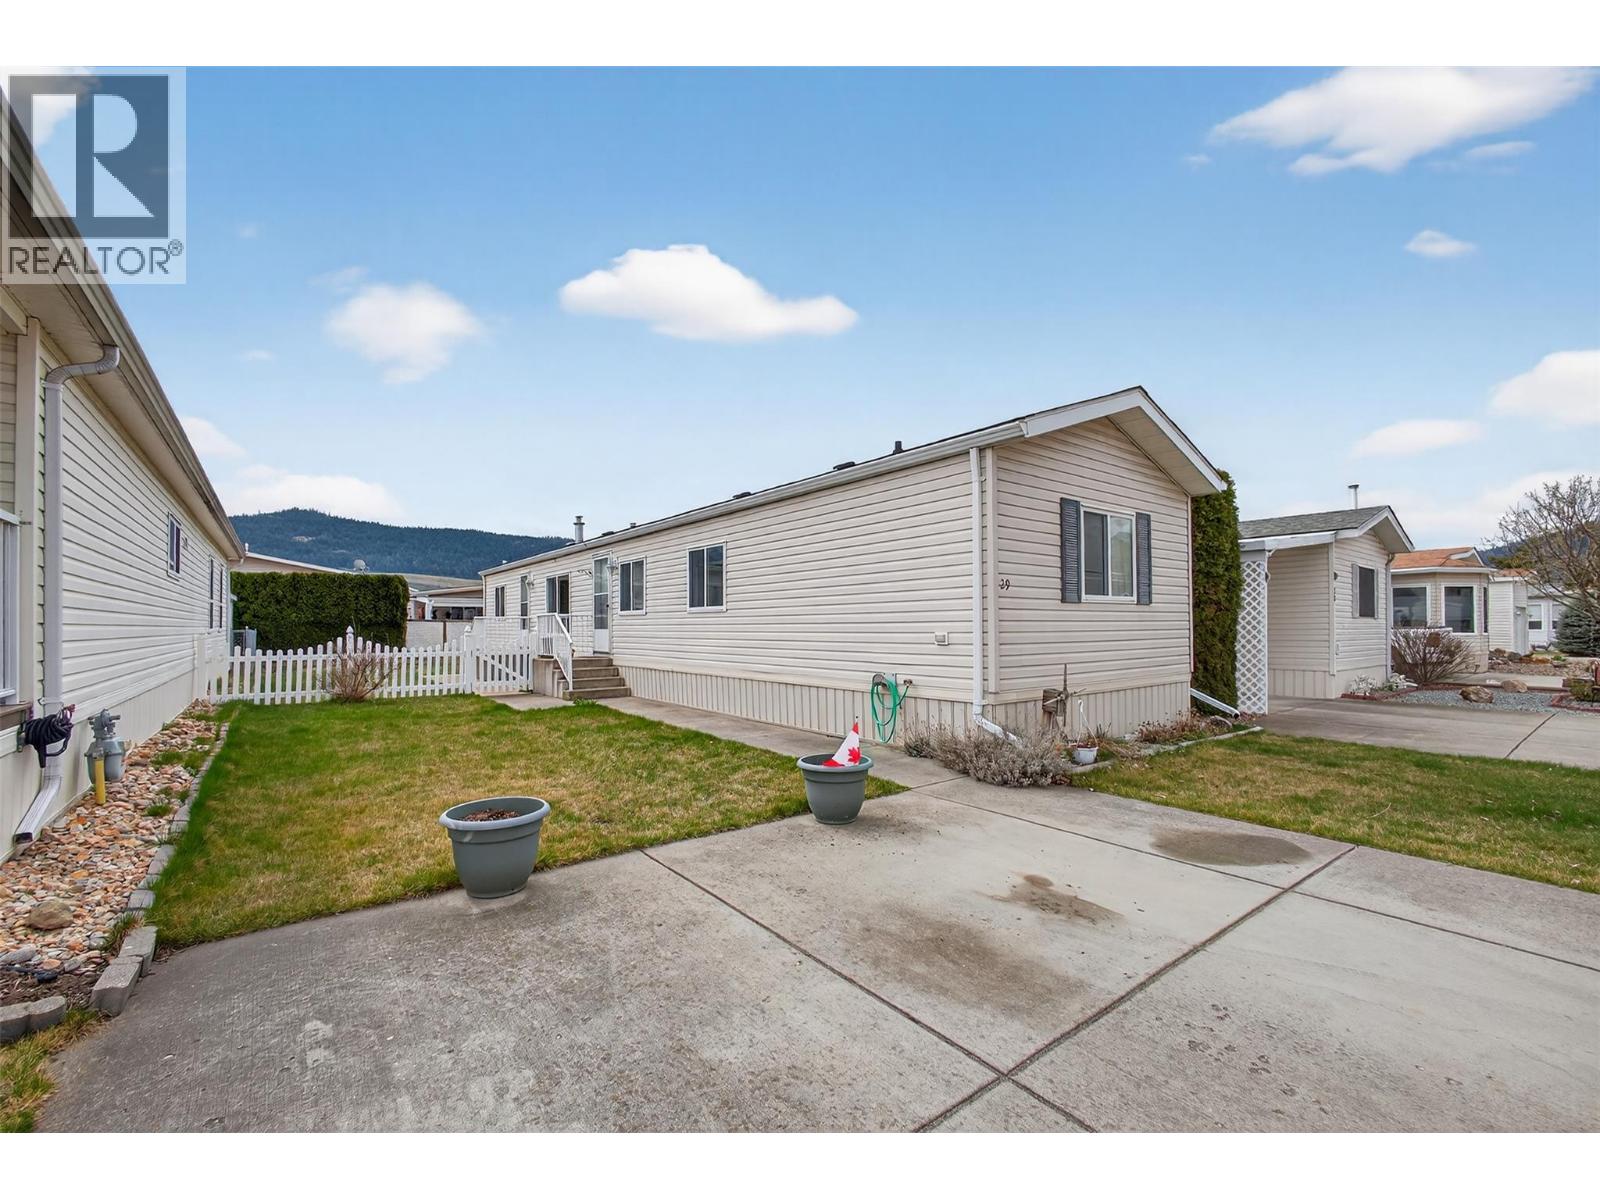
Enjoy relaxed, low-maintenance living in this well-kept 3-bedroom, 2-bathroom home located in a quiet 55+ community near Okanagan Lake. Just minutes from Okanagan Beach, parks, and scenic walking paths, this is the perfect setting for those looking to embrace a slower, more peaceful lifestyle. With 925 square feet, the home offers a functional and comfortable layout, ideal for everyday living. The property features a nicely sized, fenced yard that provides space for gardening, pets, or simply enjoying the outdoors. A handy shed adds extra storage for tools and seasonal items. Set within a clean and well-maintained park, you’ll appreciate the sense of community and pride of ownership throughout. Pad rental of $594/month conveniently includes water, sewer, and garbage services. Whether it’s a morning stroll by the lake or a quiet afternoon in your yard, this home makes it easy to enjoy retirement at your own pace. (id:56537)
Call (250)-864-7337 for showing information. |
| Details |
| Amenities Nearby : Golf Nearby, Airport, Park, Recreation, Shopping, Ski area |
Access : Easy access |
Appliances Inc : Refrigerator, Dryer, Range - Electric, Hood Fan, Washer |
| Community Features : Adult Oriented, Pets Allowed, Seniors Oriented |
Features : Level lot |
Structures : - |
| Total Parking Spaces : 2 |
View : - |
Waterfront : - |
| Zoning Type : - |
| Building |
| Architecture Style : - |
Bathrooms (Partial) : 0 |
Cooling : Central air conditioning |
| Fire Protection : - |
Fireplace Fuel : - |
Fireplace Type : - |
| Floor Space : - |
Flooring : Carpeted, Laminate, Linoleum |
Foundation Type : - |
| Heating Fuel : - |
Heating Type : Forced air, See remarks |
Roof Style : Unknown |
| Roofing Material : Asphalt shingle |
Sewer : Municipal sewage system |
Utility Water : Municipal water |
| Basement |
| Type : Crawl space |
Development : - |
Features : - |
| Land |
| Landscape Features : Level |
| Rooms |
| Level : |
Type : |
Dimensions : |
| Main level |
3pc Bathroom |
4'11'' x 7'3'' |
|
Bedroom |
7'9'' x 10'3'' |
|
Bedroom |
7'9'' x 7'3'' |
|
Full ensuite bathroom |
4'10'' x 7'4'' |
|
Kitchen |
28'9'' x 12'11'' |
|
Living room |
10'7'' x 12'11'' |
|
Primary Bedroom |
11'10'' x 10'3'' |
|
Data from sources believed reliable but should not be relied upon without verification. All measurements are
approximate.MLS®, Multiple Listing Service®, and all related graphics are trademarks of The Canadian Real Estate Association.
REALTOR®, REALTORS®, and all related graphics are trademarks of REALTOR® Canada Inc. a corporation owned by The Canadian Real Estate
Association and the National Association of REALTORS® .Copyright © 2023 Don Rae REALTOR® Not intended to solicit properties currently
under contract.
|