
|

|
| 475 Sasquatch Trail Osoyoos V0H1V6 |
|
| Price : $899,000 |
Listing ID : 10381808
|
3 
|
4 
|
| Property Type : Single Family |
Building Type : House |
| Title : Freehold |
Finished Area : - |
| Built in : 2021 |
Total Parking Spaces : 10 |
|
|
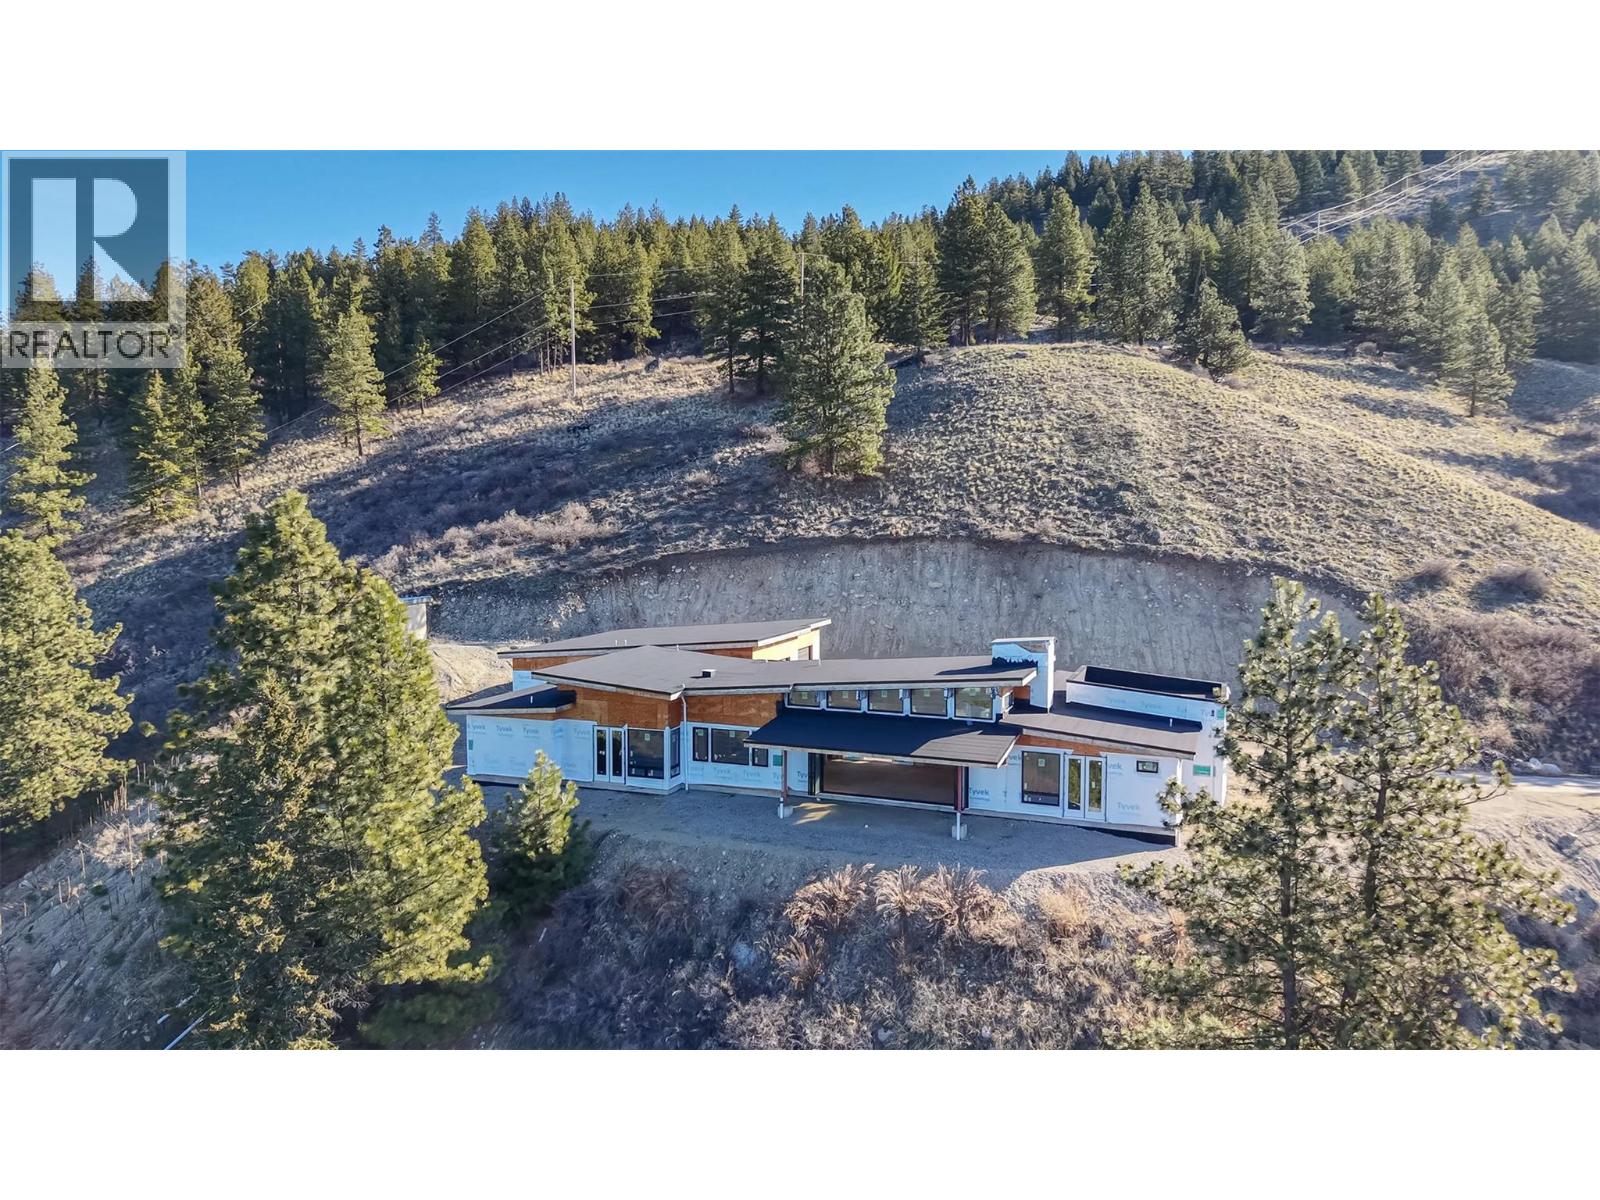
BREATHTAKING—there’s simply no better word to describe the feeling as you step through the front door and take in the sweeping views and wide-open natural beauty, perfectly framed by 24-ft accordion sliding doors. Designed with a vision of complete privacy, seamless indoor-outdoor living, and effortless one-level rancher-style living—paired with a dream garage—this home is ready for its next owner to bring it to completion. Located on Anarchist Mountain, just a short 20-minute drive east of Osoyoos, this 3.9-acre rural property offers the perfect blend of tranquility and accessibility. This exceptional opportunity features approximately 3,300 sq ft of main-level living, already framed to lock-up with windows and doors installed, along with permanent power, septic system, and perimeter drainage in place. Additional highlights include a torch-on 2-ply RCABC-spec roof, a 10-ft storage/mechanical basement, and an oversized 2,150 sq ft garage with impressive 12x12 ft doors. Expertly designed with meticulous attention to detail, this project has been over-engineered and approved by both structural and geotechnical engineers—providing confidence in the quality and integrity of the build. With investment to date exceeding $1.5M, this is truly a rare opportunity to step in and complete a remarkable home in a stunning setting. Contact the listing agent for a full information package and to experience this incredible property in person. (id:56537)
Call (250)-864-7337 for showing information. |
| Details |
| Amenities Nearby : - |
Access : - |
Appliances Inc : - |
| Community Features : Rural Setting |
Features : Private setting, Sloping |
Structures : - |
| Total Parking Spaces : 10 |
View : City view, Lake view, Mountain view, Valley view, View of water, View (panoramic) |
Waterfront : - |
| Zoning Type : - |
| Building |
| Architecture Style : Ranch |
Bathrooms (Partial) : 1 |
Cooling : - |
| Fire Protection : - |
Fireplace Fuel : - |
Fireplace Type : - |
| Floor Space : - |
Flooring : - |
Foundation Type : - |
| Heating Fuel : - |
Heating Type : No heat |
Roof Style : Unknown |
| Roofing Material : Other |
Sewer : Septic tank |
Utility Water : Well |
| Basement |
| Type : - |
Development : - |
Features : - |
| Land |
| Landscape Features : Sloping |
| Rooms |
| Level : |
Type : |
Dimensions : |
| Main level |
2pc Bathroom |
6'0'' x 5'6'' |
|
3pc Bathroom |
Measurements not available |
|
4pc Bathroom |
Measurements not available |
|
5pc Ensuite bath |
14'4'' x 7'0'' |
|
Bedroom |
13'2'' x 12'2'' |
|
Den |
10'8'' x 12'10'' |
|
Dining room |
14'2'' x 20'0'' |
|
Kitchen |
15'2'' x 15'6'' |
|
Laundry room |
10'8'' x 7'8'' |
|
Living room |
17'0'' x 20'0'' |
|
Primary Bedroom |
17'0'' x 16'0'' |
|
Recreation room |
19'6'' x 16'2'' |
|
Data from sources believed reliable but should not be relied upon without verification. All measurements are
approximate.MLS®, Multiple Listing Service®, and all related graphics are trademarks of The Canadian Real Estate Association.
REALTOR®, REALTORS®, and all related graphics are trademarks of REALTOR® Canada Inc. a corporation owned by The Canadian Real Estate
Association and the National Association of REALTORS® .Copyright © 2023 Don Rae REALTOR® Not intended to solicit properties currently
under contract.
|