
|

|
| 337 MCKINNEY Road Unit# 211 Oliver V0H1T3 |
|
| Price : $254,900 |
Listing ID : 10382757
|
2 
|
2 
|
| Property Type : Single Family |
Building Type : Apartment |
| Maintenance Fee : 455.65 |
Fee Paid : Monthly |
| Title : Strata |
Finished Area : 972 sqft |
| Built in : 1987 |
Total Parking Spaces : 1 |
|
|
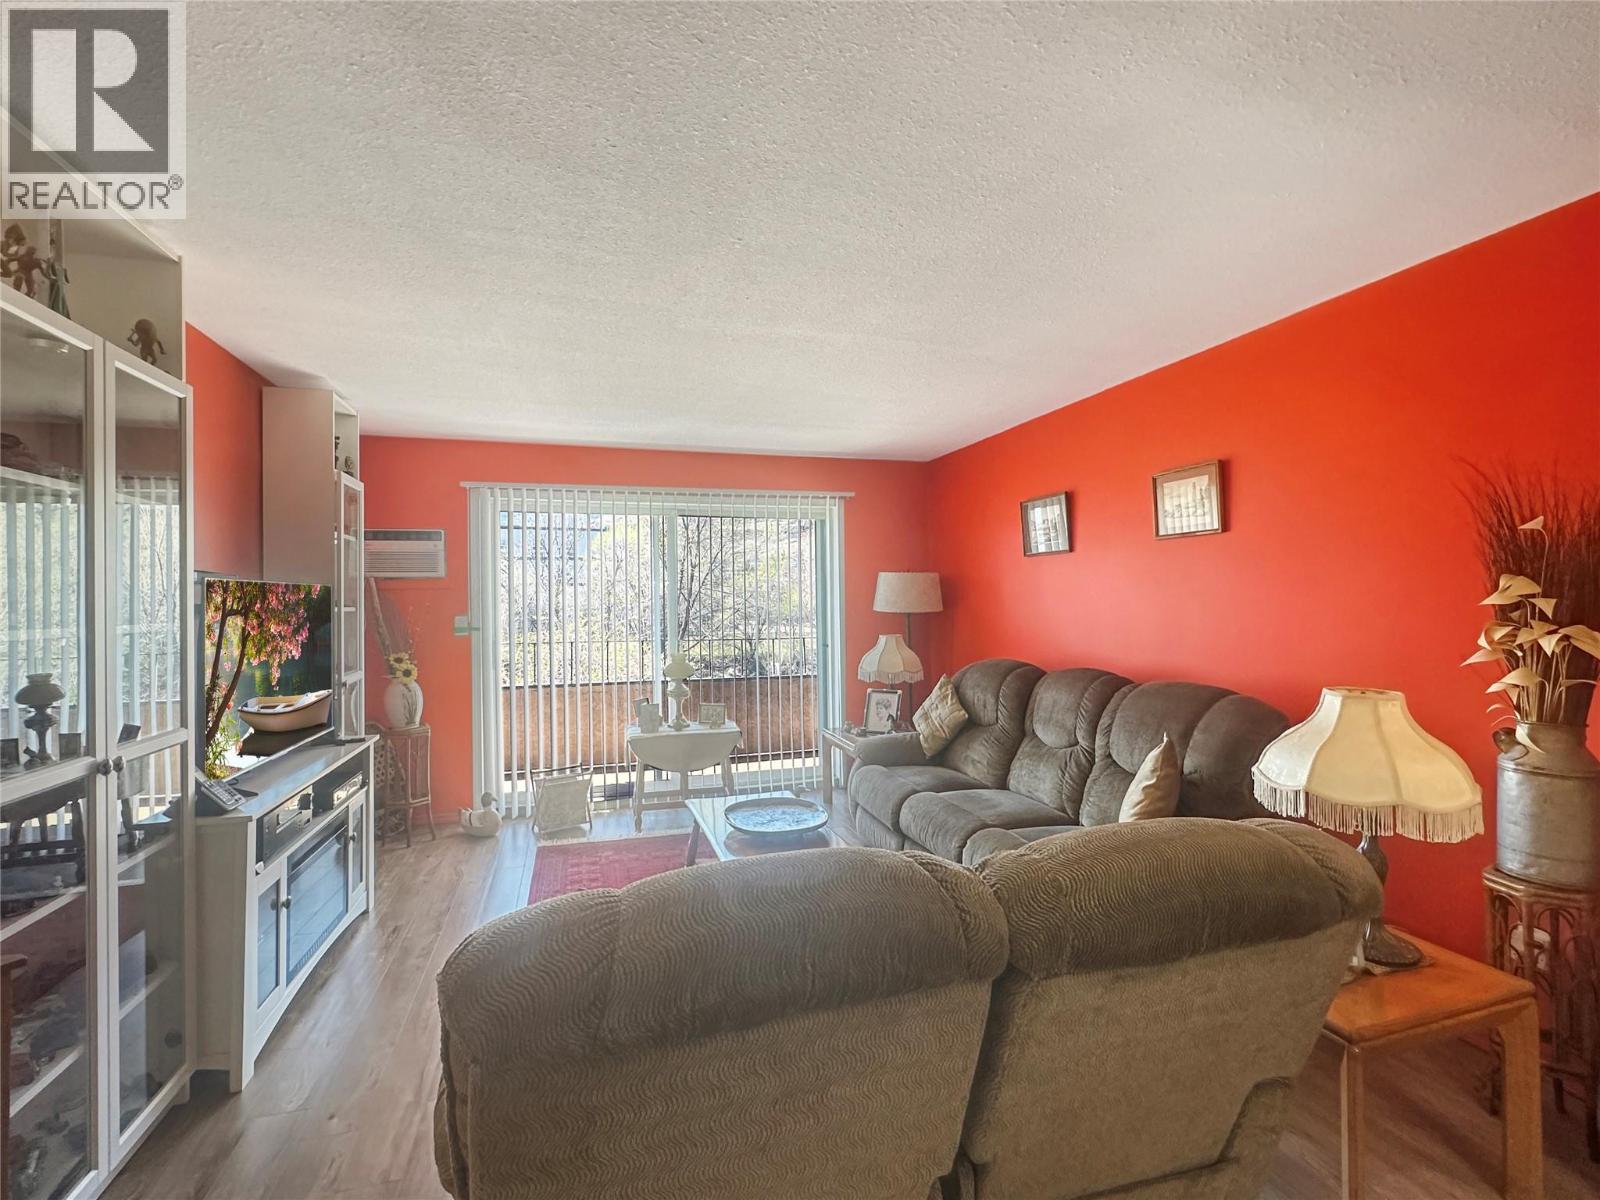
NEW PRICE! This bright and inviting 2-bedroom, 2-bathroom condo on the second floor offers the perfect mix of comfort, convenience, and community living. The functional kitchen offers a generous amount of cupboard and counter space with a pass-through window into the living room and dining area. The home feels sunny and cheery throughout, featuring a full 4-piece bathroom and a convenient 2-piece ensuite. From the balcony, you’ll enjoy views of the scenic hike and bike trails along the canal. Perfectly located, it’s just minutes from downtown, the hospital, the recreation centre, and shopping. This wheelchair-accessible building provides many resident amenities, including a common room with a library area, a separate games room, a fitness area, and a guest suite. For social gatherings, there’s a commercial-style kitchen off the large common area. Additionally the complex offers covered parking, several visitor parking spots, and is a 55+, pet-free environment allowing long-term rentals for those looking for a great investment property. (id:56537)
Call (250)-864-7337 for showing information. |
| Details |
| Amenities Nearby : Golf Nearby, Airport, Park, Recreation, Schools, Shopping, Ski area |
Access : Easy access |
Appliances Inc : Refrigerator, Dishwasher, Range - Electric, Microwave, Washer/Dryer Stack-Up |
| Community Features : Adult Oriented, Recreational Facilities, Pets not Allowed, Rentals Allowed, Seniors Oriented |
Features : Level lot, Wheelchair access, Balcony |
Structures : - |
| Total Parking Spaces : 1 |
View : River view, Mountain view |
Waterfront : Other |
| Zoning Type : - |
| Building |
| Architecture Style : - |
Bathrooms (Partial) : 1 |
Cooling : Wall unit |
| Fire Protection : Sprinkler System-Fire |
Fireplace Fuel : - |
Fireplace Type : - |
| Floor Space : - |
Flooring : - |
Foundation Type : - |
| Heating Fuel : Electric |
Heating Type : Baseboard heaters |
Roof Style : Unknown |
| Roofing Material : Tar & gravel |
Sewer : Municipal sewage system |
Utility Water : Municipal water |
| Basement |
| Type : - |
Development : - |
Features : - |
| Land |
| Landscape Features : Landscaped, Level |
| Rooms |
| Level : |
Type : |
Dimensions : |
| Main level |
2pc Ensuite bath |
7'6'' x 4'10'' |
|
4pc Bathroom |
7'6'' x 4'10'' |
|
Bedroom |
10'0'' x 8'6'' |
|
Dining room |
9'11'' x 9'0'' |
|
Kitchen |
9'9'' x 8'11'' |
|
Living room |
16' x 12'11'' |
|
Primary Bedroom |
13'2'' x 13'1'' |
|
Storage |
7'1'' x 4'10'' |
|
Data from sources believed reliable but should not be relied upon without verification. All measurements are
approximate.MLS®, Multiple Listing Service®, and all related graphics are trademarks of The Canadian Real Estate Association.
REALTOR®, REALTORS®, and all related graphics are trademarks of REALTOR® Canada Inc. a corporation owned by The Canadian Real Estate
Association and the National Association of REALTORS® .Copyright © 2023 Don Rae REALTOR® Not intended to solicit properties currently
under contract.
|