Don Rae Realtor


  • &address&
  • &address&
  • &address&
  • &address&
  • &address&
  • &address&
  • 3800 60 Street NW Salmon Arm V1E3A8

    Price : $1,598,000 Listing ID : 10382116
    3 Bedrooms 3 Bathrooms
    Property Type : Single Family Building Type : House
    Title : Freehold Finished Area : 2496 sqft
    Built in : 1998 Total Parking Spaces : 3
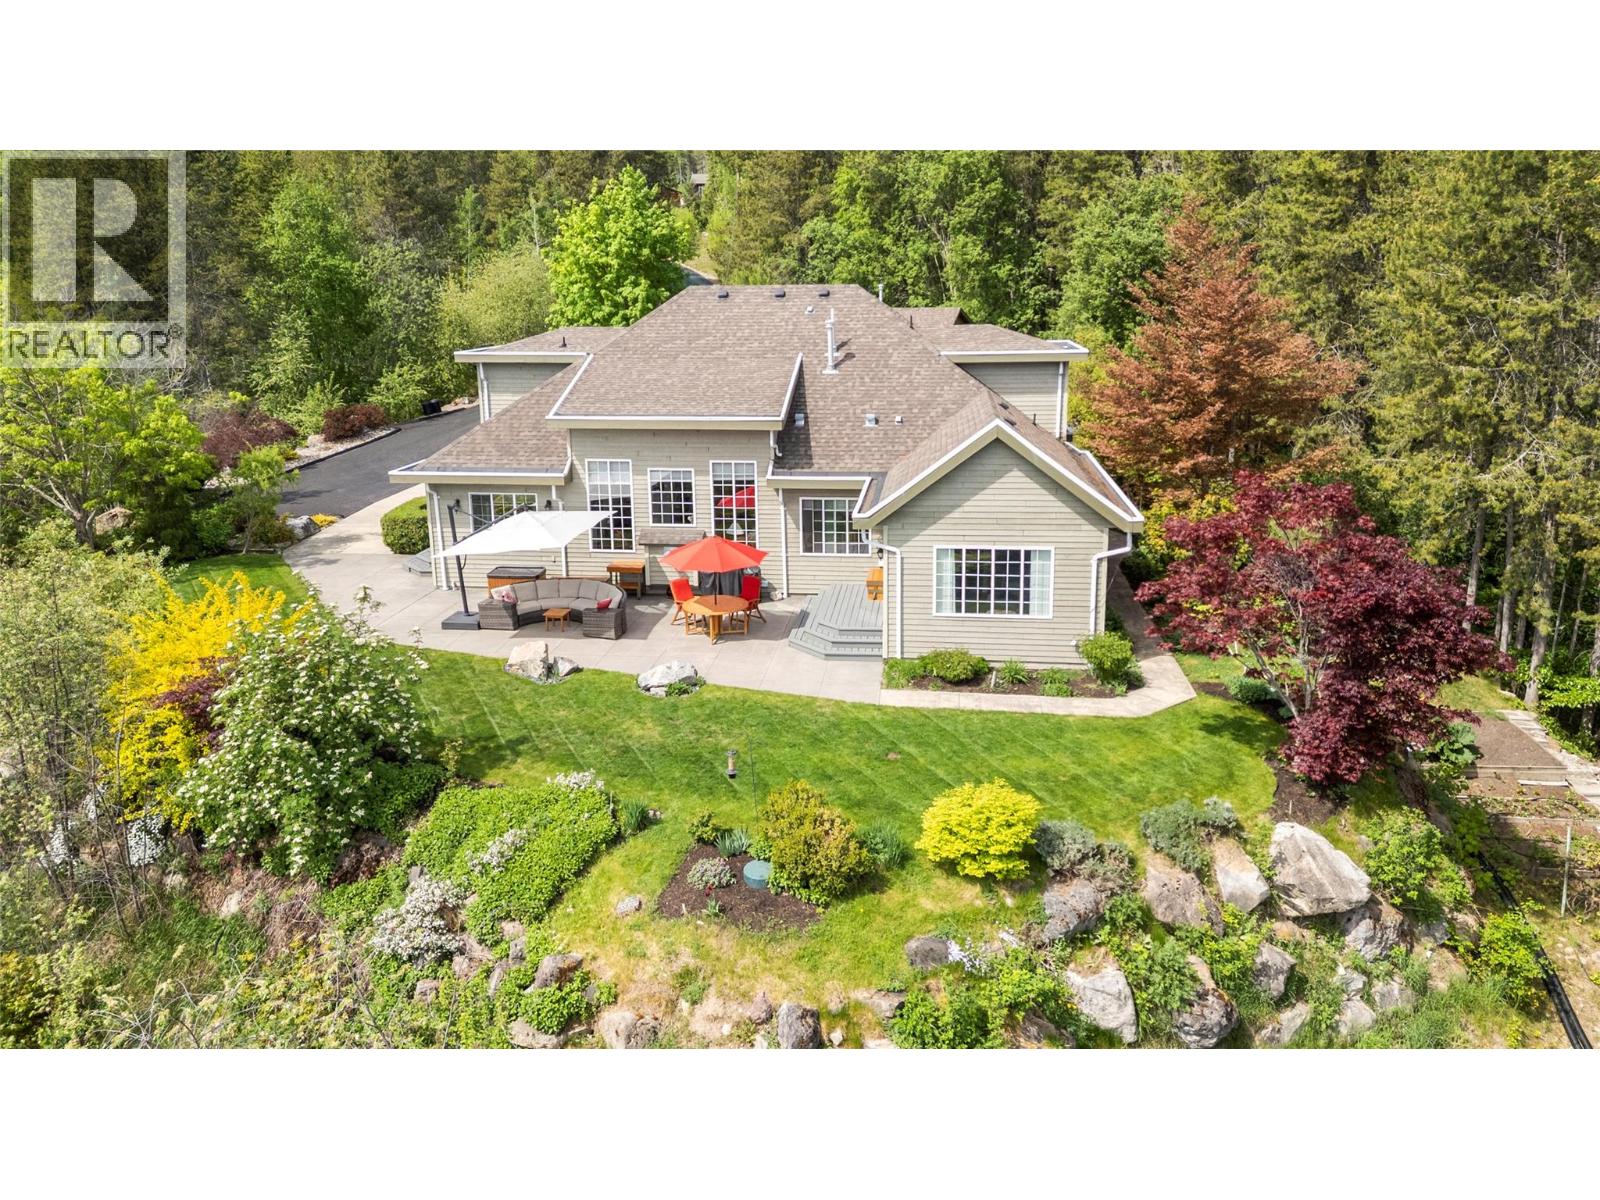
    DRAMATIC LAKE VIEWS, exceptional privacy, and a true connection to nature define this custom-built two-story home with a 2-bedroom carriage house on 5.98 acres. Offering 3 bedrooms plus a den, this thoughtfully designed residence captures the essence of peaceful rural living. A paved driveway welcomes you to the property, where a spacious foyer opens to an expansive living and dining area with vaulted ceilings, a natural gas fireplace, and a wall of windows that flood the home with natural light. The kitchen features a large island, gas range, warming oven, granite countertops, abundant cabinetry, pantry, and roll-out freezer. A bright family room leads to over 600 sq ft of patio space. The main-floor primary suite includes a walk-in closet and ensuite with double sinks, soaker tub, tiled walk-in shower, and heated floors. Also on the main level are a den/office, laundry room, and powder room. Upstairs, a bridge-style hallway with skylights overlooks the living space below and connects two spacious bedrooms and a full bath. Above the detached 3-bay garage, the carriage house offers over 800 sq ft in a non-conforming 2-bedroom suite, ideal for extended family or guests. Additional features include a storage shed, 50' x 8' covered front porch, 13 kW backup generator, private trails, nearby Syphon Falls, and a convenient location just 15 minutes from the city center. (id:56537)

    Call (250)-864-7337 for showing information.
    Details
    Amenities Nearby : - Access : - Appliances Inc : -
    Community Features : Rural Setting Features : Private setting Structures : -
    Total Parking Spaces : 3 View : Lake view, Mountain view Waterfront : -
    Zoning Type : -
    Building
    Architecture Style : - Bathrooms (Partial) : 1 Cooling : Central air conditioning
    Fire Protection : - Fireplace Fuel : Unknown Fireplace Type : Decorative
    Floor Space : - Flooring : Carpeted, Ceramic Tile, Hardwood Foundation Type : -
    Heating Fuel : Electric Heating Type : Forced air, See remarks Roof Style : Unknown
    Roofing Material : Asphalt shingle Sewer : Septic tank Utility Water : Well
    Basement
    Type : - Development : - Features : -
    Land
    Landscape Features : Wooded area
    Rooms
    Level : Type : Dimensions :
    Main level 2pc Bathroom 5'4'' x 4'9''
    5pc Ensuite bath 11'6'' x 9'2''
    Dining room 10'8'' x 9'9''
    Family room 13' x 11'9''
    Foyer 7'4'' x 5'8''
    Kitchen 21' x 13'3''
    Laundry room 12'7'' x 10'5''
    Living room 15'9'' x 13'4''
    Office 12'8'' x 10'9''
    Primary Bedroom 14'7'' x 11'6''
    Utility room 5' x 4'2''
    Second level Bedroom 11'9'' x 11'9''
    Bedroom 11'9'' x 13'
    Full bathroom 7'8'' x 6'10''
    Secondary Dwelling Unit Bedroom 14' x 10'8''
    Bedroom 16' x 7'
    Full bathroom 7'6'' x 4'5''
    Kitchen 12'9'' x 9'8''
    Living room 10'6'' x 11'6''
    Other 5' x 4'
    Data from sources believed reliable but should not be relied upon without verification. All measurements are approximate.MLS®, Multiple Listing Service®, and all related graphics are trademarks of The Canadian Real Estate Association. REALTOR®, REALTORS®, and all related graphics are trademarks of REALTOR® Canada Inc. a corporation owned by The Canadian Real Estate Association and the National Association of REALTORS® .Copyright © 2023 Don Rae REALTOR® Not intended to solicit properties currently under contract.