
|

|
| 30 Osborne Road Summerland V0H1Z8 |
|
| Price : $1,389,000 |
Listing ID : 10383093
|
3 
|
2 
|
| Property Type : Single Family |
Building Type : House |
| Title : Freehold |
Finished Area : 1892 sqft |
| Built in : 1981 |
Total Parking Spaces : 4 |
|
|
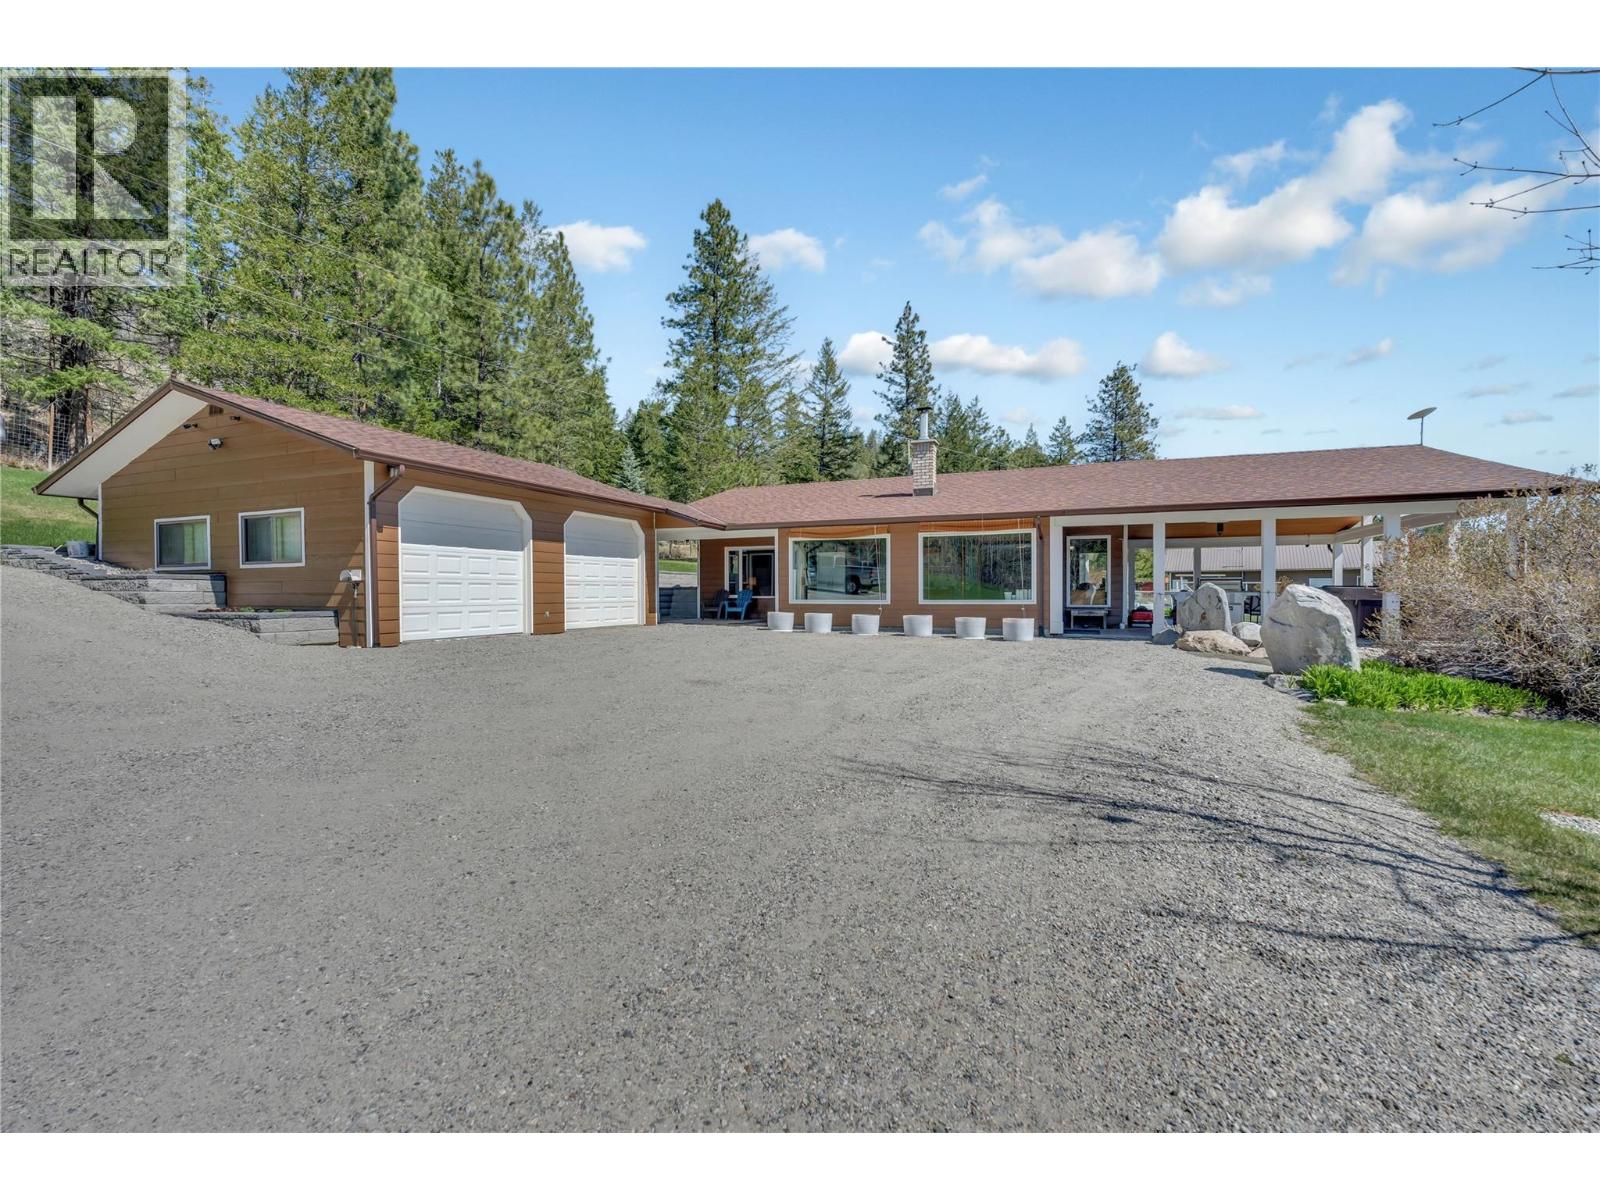
Remarkable 56-acre property offers the utmost in privacy & breathtaking views. Rancher, with bright foyer entry, leading to a living rm, new lux vinyl plank floor, Blaze King Princess insert. Vaulted ceilings & lg daylight windows create a spacious, inviting atmosphere, with a stunning stone fireplace. Open kitchen includes a eating bar, new floor & appliances. Dining area with French doors. 3 bedrooms & 2 baths, inc a master suite with a 4-piece bath & WIC. Laundry rm with 4-piece bathroom. Enjoy the covered stamped concrete patio, with hot tub & BBQ, perfect for entertaining & watching Okanagan sunsets. The property boasts over two acres surrounding the home, secured with deer fencing, automatic gate entry, & cameras for peace of mind. Two-car garage with a breezeway to the front door provides convenience. Detached garage w/200 amp service, 2 bays, & 531 sq ft workshop w/ wood stove, basement & cold storage area an extra 385 sq ft, ideal for storage. A greenhouse, fenced garden area, fruit trees. Water via 2 legal licenses, a drilled well on-site ready to hook up. Home has a RO system & a Grundfos pump. Mini split heat pumps for efficient cooling & heating yr-round. All this 20 minutes from Summerland, close to recreation amenities. Starlink Internet is available for reliable connectivity. Situated on a no-thru road, near school bus route, ensuring convenience for families. It represents a dream come true. Contact us today to schedule a viewing. (id:56537)
Call (250)-864-7337 for showing information. |
| Details |
| Amenities Nearby : - |
Access : - |
Appliances Inc : Refrigerator, Dishwasher, Range - Electric, Microwave, Washer & Dryer, Water purifier |
| Community Features : Rural Setting |
Features : Private setting, Sloping, See remarks |
Structures : - |
| Total Parking Spaces : 4 |
View : Mountain view, Valley view, View (panoramic) |
Waterfront : - |
| Zoning Type : - |
| Building |
| Architecture Style : Ranch |
Bathrooms (Partial) : 0 |
Cooling : Heat Pump |
| Fire Protection : Controlled entry, Security system |
Fireplace Fuel : Wood |
Fireplace Type : Conventional |
| Floor Space : - |
Flooring : Carpeted, Tile, Vinyl |
Foundation Type : - |
| Heating Fuel : Electric, Wood |
Heating Type : Baseboard heaters, Heat Pump, Stove, See remarks |
Roof Style : Unknown |
| Roofing Material : Vinyl Shingles |
Sewer : Septic tank |
Utility Water : Licensed, See Remarks, Spring, Well |
| Basement |
| Type : - |
Development : - |
Features : - |
| Land |
| Landscape Features : Sloping, Wooded area |
| Rooms |
| Level : |
Type : |
Dimensions : |
| Main level |
3pc Bathroom |
11'3'' x 8' |
|
4pc Bathroom |
11'10'' x 8' |
|
Bedroom |
12'11'' x 10'2'' |
|
Bedroom |
18'11'' x 11'3'' |
|
Dining room |
14'4'' x 11'5'' |
|
Foyer |
19'11'' x 7'5'' |
|
Kitchen |
14'8'' x 12'7'' |
|
Living room |
21'11'' x 13'6'' |
|
Office |
11'5'' x 7'9'' |
|
Other |
7'4'' x 6'11'' |
|
Primary Bedroom |
14'7'' x 13'10'' |
|
Data from sources believed reliable but should not be relied upon without verification. All measurements are
approximate.MLS®, Multiple Listing Service®, and all related graphics are trademarks of The Canadian Real Estate Association.
REALTOR®, REALTORS®, and all related graphics are trademarks of REALTOR® Canada Inc. a corporation owned by The Canadian Real Estate
Association and the National Association of REALTORS® .Copyright © 2023 Don Rae REALTOR® Not intended to solicit properties currently
under contract.
|