Don Rae Realtor


  • &address&
  • &address&
  • &address&
  • &address&
  • &address&
  • &address&
  • 6900 Tronson Road Unit# 273 Vernon V1H1X7

    Price : $239,900 Listing ID : 10383572
    Bedrooms Bathrooms
    Property Type : Single Family Building Type : Manufactured Home
    Title : Leasehold/Leased Land Finished Area : 1208 sqft
    Built in : 1973 Total Parking Spaces : 3
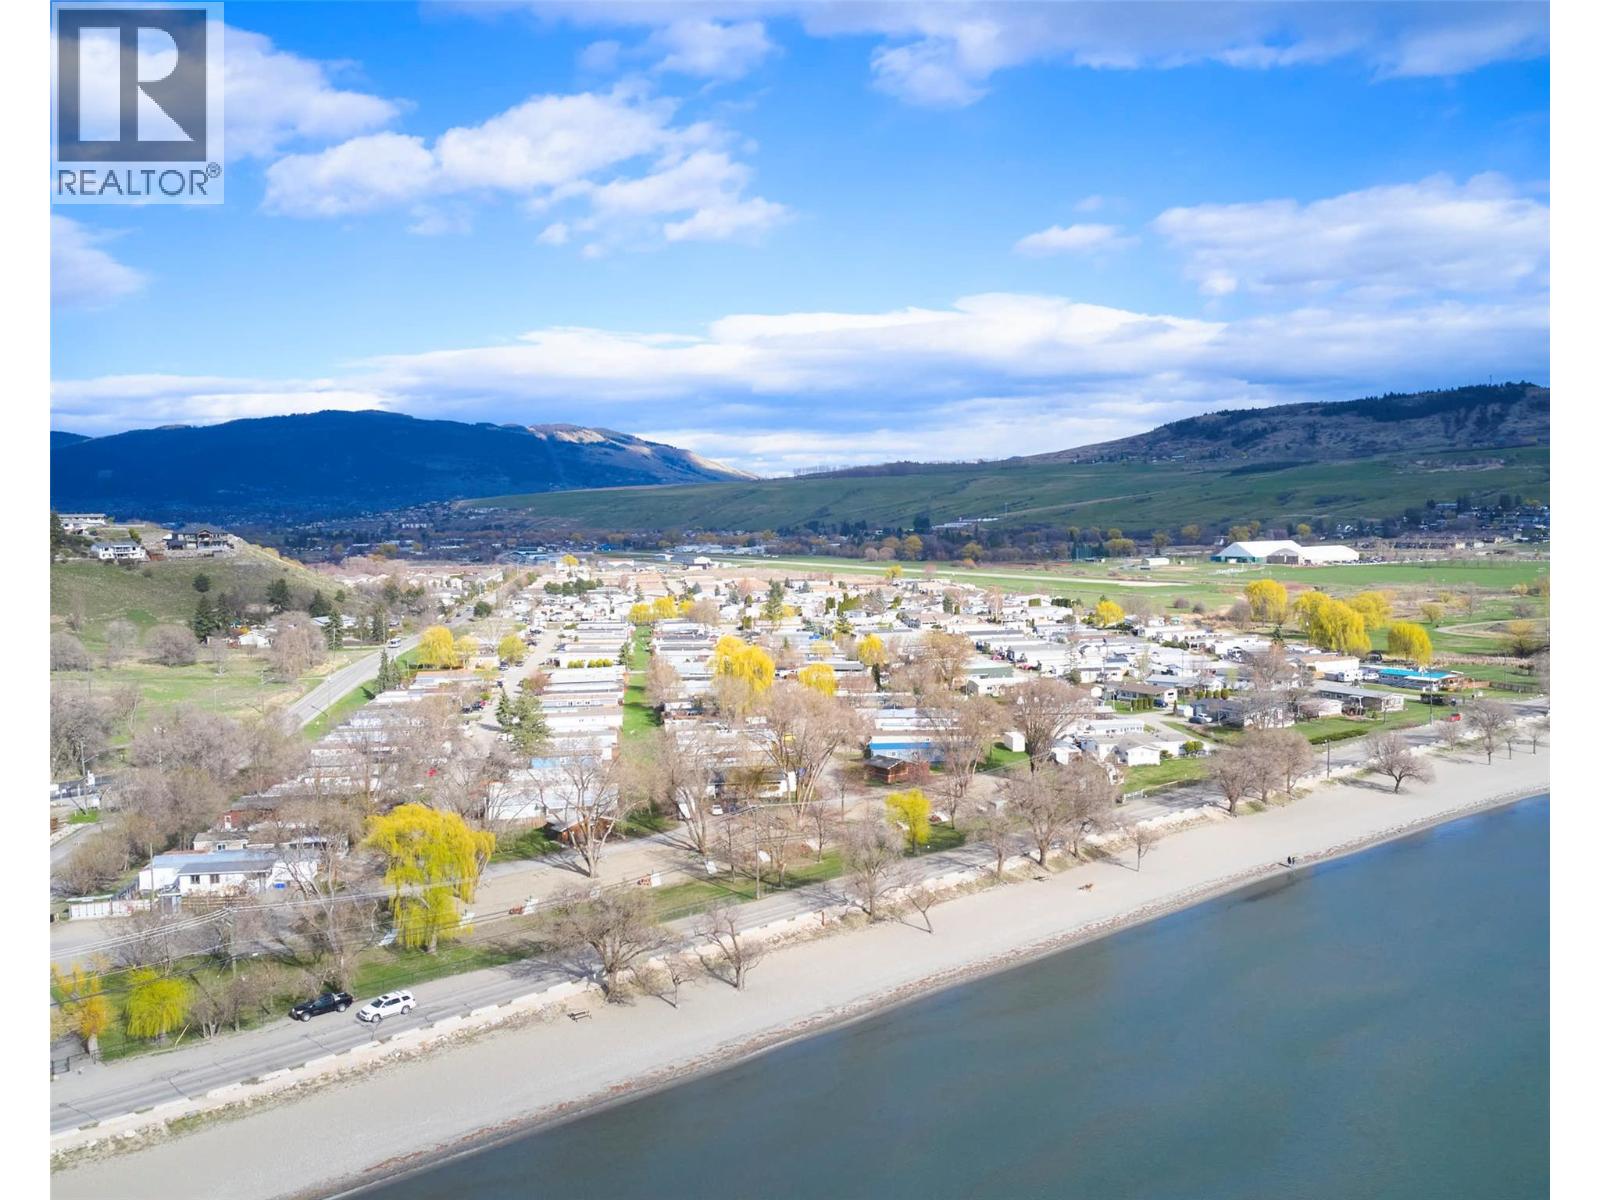
    Welcome to easy living just steps from the shores of Okanagan Lake! Located in the desirable Sand Beach Village, near Kin Beach in Vernon, this well-kept 3-bedroom, 1-bath modular home offers an excellent opportunity for downsizers, first-time buyers, or those seeking an affordable lakeside lifestyle. Inside, you’ll find a spacious open-concept main living area featuring a generous living room (approx. 18’10” x 15’4”) that flows seamlessly into the dining space and bright kitchen—perfect for everyday living and entertaining. The kitchen offers ample cabinetry and workspace, while large windows throughout bring in plenty of natural light. The functional layout includes three nice-sized bedrooms, including a primary bedroom (approx. 10’4” x 13’9”) along with two additional bedrooms and a full 4-piece bathroom. A flexible bonus room provides space for a home office, hobby room, or additional storage. Step outside to enjoy covered deck areas, ideal for relaxing or hosting, plus 2 carports and extra parking. The yard offers low-maintenance outdoor space with room to personalize. Situated in a quiet, friendly community just minutes to Kin Beach, parks, and all the Okanagan Landing amenities, this home combines comfort, convenience, and value in a fantastic location. An excellent opportunity to enjoy the Okanagan lifestyle at an affordable price—book your showing today! (id:56537)

    Call (250)-864-7337 for showing information.
    Details
    Amenities Nearby : - Access : - Appliances Inc : -
    Community Features : - Features : Balcony Structures : -
    Total Parking Spaces : 3 View : - Waterfront : -
    Zoning Type : -
    Building
    Architecture Style : - Bathrooms (Partial) : 0 Cooling : See Remarks
    Fire Protection : - Fireplace Fuel : - Fireplace Type : -
    Floor Space : - Flooring : - Foundation Type : -
    Heating Fuel : - Heating Type : Baseboard heaters Roof Style : Unknown
    Roofing Material : Asphalt shingle Sewer : Septic tank Utility Water : Well
    Basement
    Type : - Development : - Features : -
    Land
    Landscape Features : -
    Rooms
    Level : Type : Dimensions :
    Main level 4pc Bathroom 5'3'' x 8'
    Bedroom 10'4'' x 10'
    Bedroom 10'4'' x 11'3''
    Dining room 6'7'' x 8'9''
    Foyer 5'3'' x 8'9''
    Kitchen 12'1'' x 8'9''
    Laundry room 7' x 8'
    Living room 18'10'' x 15'4''
    Other 10'9'' x 9'10''
    Other 12' x 5'8''
    Other 20'3'' x 9'10''
    Other 7'3'' x 11'3''
    Primary Bedroom 10'4'' x 13'9''
    Data from sources believed reliable but should not be relied upon without verification. All measurements are approximate.MLS®, Multiple Listing Service®, and all related graphics are trademarks of The Canadian Real Estate Association. REALTOR®, REALTORS®, and all related graphics are trademarks of REALTOR® Canada Inc. a corporation owned by The Canadian Real Estate Association and the National Association of REALTORS® .Copyright © 2023 Don Rae REALTOR® Not intended to solicit properties currently under contract.