Don Rae Realtor


  • &address&
  • &address&
  • &address&
  • &address&
  • &address&
  • &address&
  • 3445 Blythe-Rhone Road Westbridge V0H1Y0

    Price : $639,999 Listing ID : 10383533
    Bedrooms Bathrooms
    Property Type : Single Family Building Type : House
    Title : Freehold Finished Area : 984 sqft
    Built in : 2019 Total Parking Spaces : -
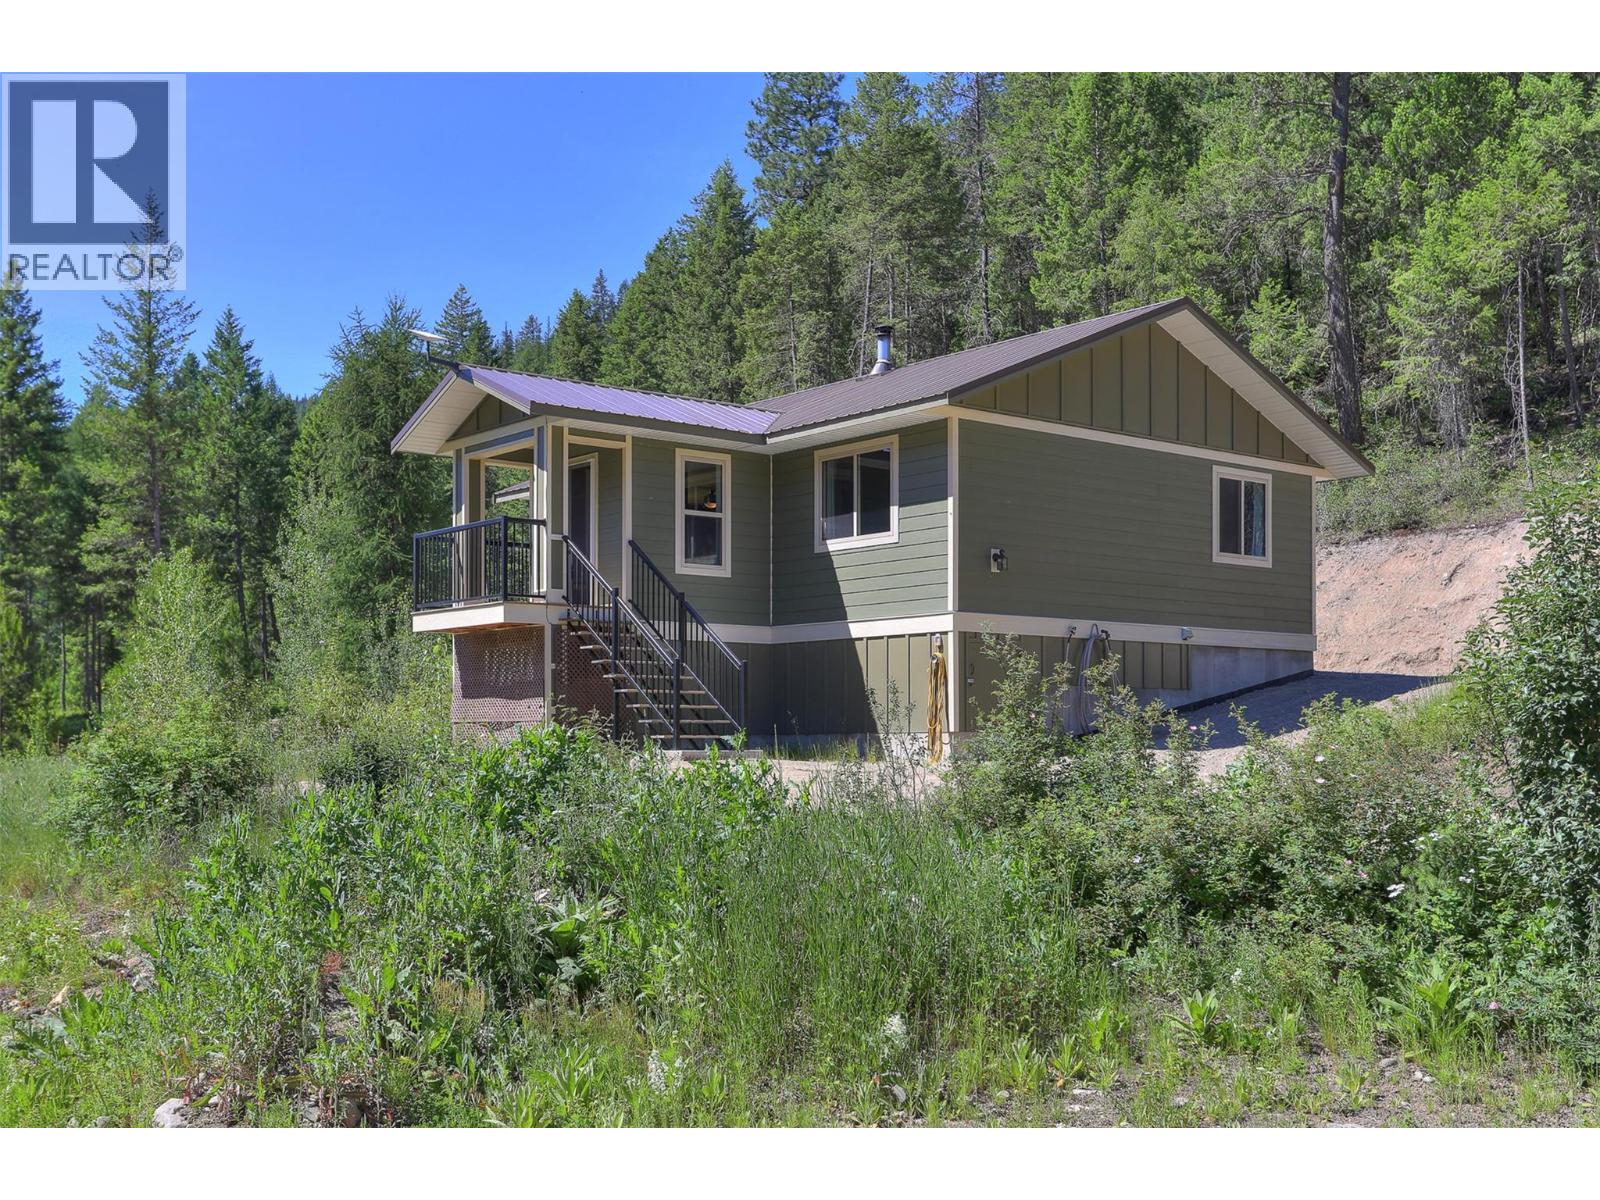
    7.6 ACRES • NO ZONING • NOT ALR • JUST 1 HOUR FROM KELOWNA! Looking for space, privacy and the freedom to create your own lifestyle? This unique 7.6-acre property offers a newer custom-built home, incredible outdoor space and exciting future potential, all tucked into a quiet backcountry neighbourhood surrounded by Crown land. Built in 2019, the contemporary 2-bedroom home features a bright open layout, modern kitchen with high-end European appliances and an efficient wood stove for cozy winter evenings. A rare 5-ft over-height crawlspace provides excellent storage.Outside, there is room for hobbies, recreation and all your toys. Enjoy the timber gazebo, graded outdoor terrace and prepared gardening area. The impressive 28' x 24' shop includes an integrated sea container and is insulated from within. The property is NOT in the ALR and has NO zoning, offering exceptional flexibility for future plans. The upper portion is completely unused, providing space and potential for additional cabins or another dwelling, subject to required approvals. Short-term rental potential may also be possible.With approximately 30 GPM of water, power on site, paved access and winter road maintenance, this property offers rural freedom without sacrificing convenience. Minutes from the Kettle River and Beaverdell and located on a school bus route. Perfect for families, remote work, a recreational retreat, downsizing or retirement. If you want land, privacy and possibilities, this is one to see! (id:56537)

    Call (250)-864-7337 for showing information.
    Details
    Amenities Nearby : - Access : - Appliances Inc : -
    Community Features : - Features : - Structures : -
    Total Parking Spaces : - View : - Waterfront : -
    Zoning Type : -
    Building
    Architecture Style : Ranch Bathrooms (Partial) : 0 Cooling : -
    Fire Protection : - Fireplace Fuel : Wood Fireplace Type : Conventional
    Floor Space : - Flooring : Vinyl Foundation Type : -
    Heating Fuel : Electric, Wood Heating Type : Baseboard heaters, Stove Roof Style : Unknown
    Roofing Material : Metal Sewer : Septic tank Utility Water : Well
    Basement
    Type : Crawl space Development : - Features : -
    Land
    Landscape Features : -
    Rooms
    Level : Type : Dimensions :
    Main level Bedroom 12'0'' x 14'0''
    Full bathroom Measurements not available
    Kitchen 14'0'' x 16'0''
    Living room 16'0'' x 16'0''
    Primary Bedroom 12'0'' x 14'0''
    Data from sources believed reliable but should not be relied upon without verification. All measurements are approximate.MLS®, Multiple Listing Service®, and all related graphics are trademarks of The Canadian Real Estate Association. REALTOR®, REALTORS®, and all related graphics are trademarks of REALTOR® Canada Inc. a corporation owned by The Canadian Real Estate Association and the National Association of REALTORS® .Copyright © 2023 Don Rae REALTOR® Not intended to solicit properties currently under contract.