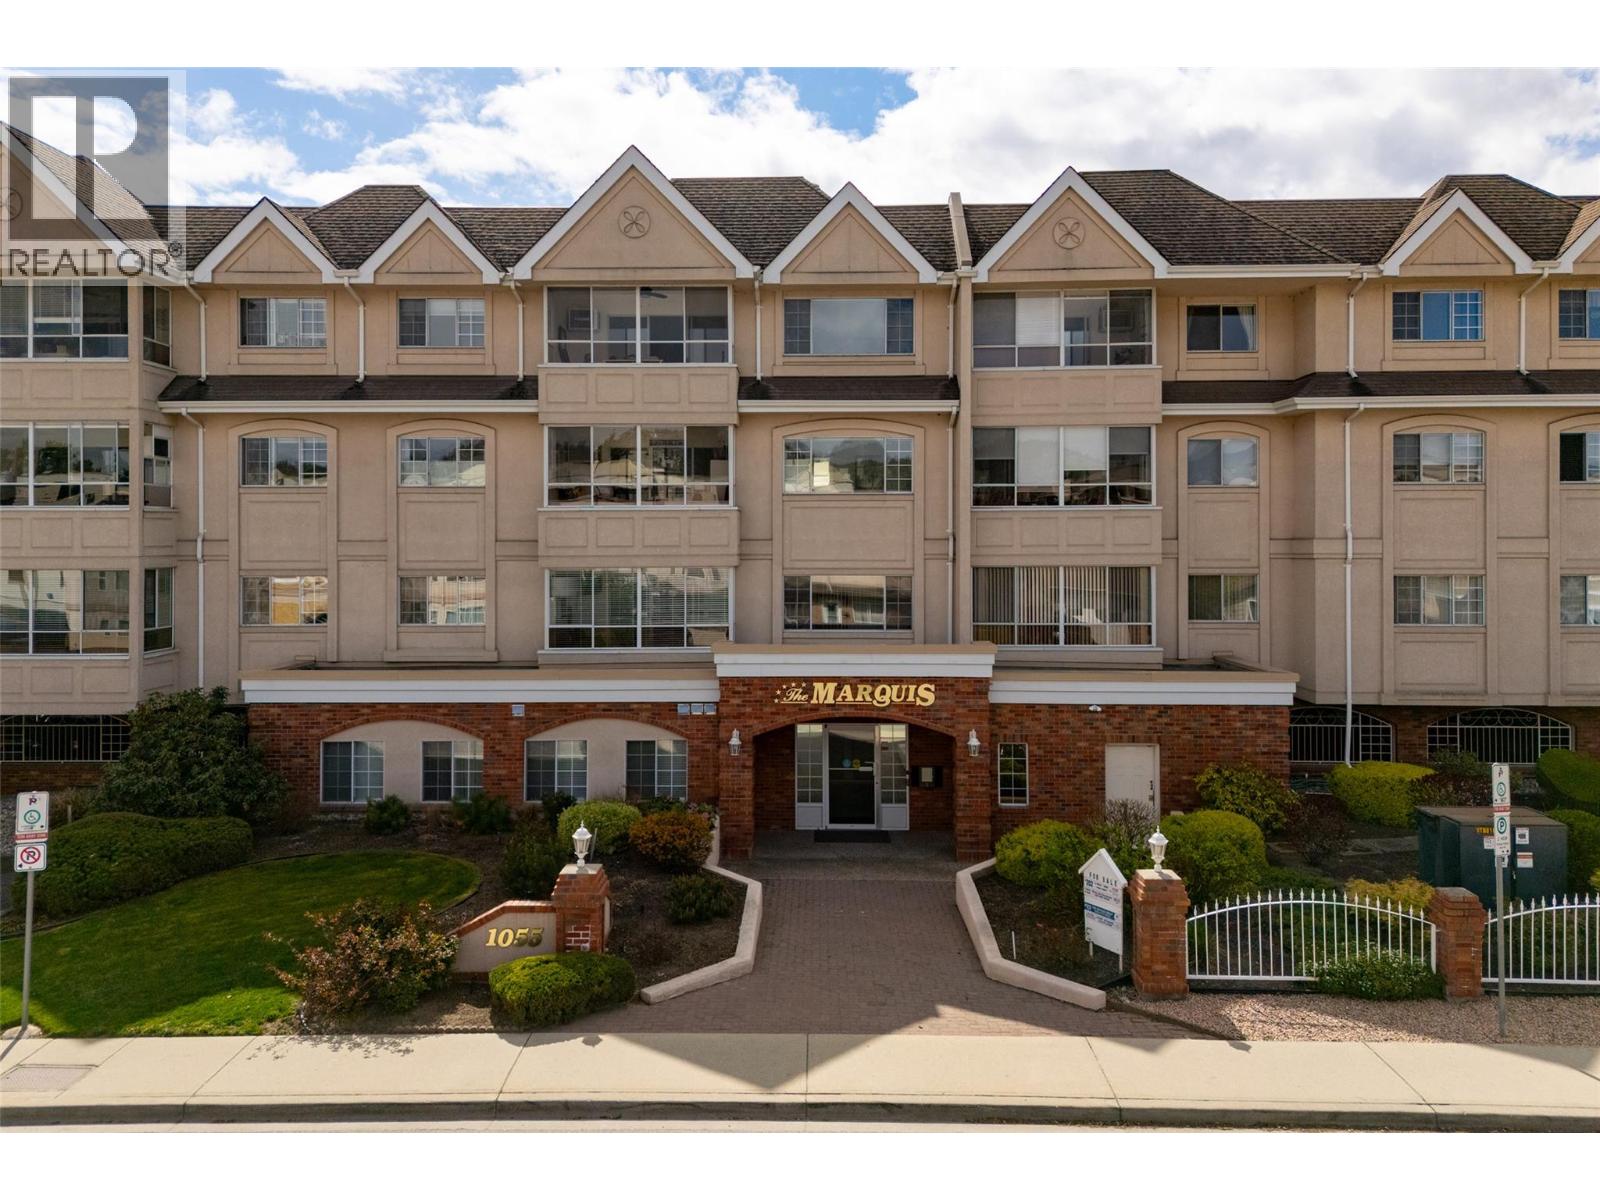
Step into bright, beautiful, move-in ready living at The Marquis, a well-maintained and well-managed 55+ community in walkable downtown Kelowna. This substantially renovated 1,460 sq. ft. suite offers an ideal layout for downsizing without giving up space, featuring 2 bedrooms, 2 bathrooms, and a versatile den/flex space perfect for an office, hobby room, or quiet sitting area. Updated in 2023, the home offers a spacious kitchen with stainless steel appliances, generous living and dining areas, in-unit laundry, a built-in vacuum, a cozy gas fireplace, and an enclosed sunroom with lovely mountain views. Secure underground parking and a very large private storage locker add everyday convenience. Residents enjoy a strong community feel with shared amenities that include a workshop, a secure bike area, a games room with billiards, table tennis, shuffleboard, and a card room, plus a third-floor common room for social gatherings. The location is fantastic — a short walk to shops, services, restaurants, transit, Capri Centre, cultural amenities, and approximately 15 minutes to the waterfront. Pet-friendly with restrictions, The Marquis offers comfortable 55+ community living in a safe, central location close to downtown and the future renewed Parkinson Recreation Centre. A truly inviting place to call home (id:56537)
Call (250)-864-7337 for showing information. |
| Details |
| Amenities Nearby : - |
Access : - |
Appliances Inc : Refrigerator, Dishwasher, Dryer, Range - Electric, Washer |
| Community Features : Pet Restrictions, Rentals Allowed, Seniors Oriented |
Features : - |
Structures : - |
| Total Parking Spaces : 1 |
View : Mountain view |
Waterfront : - |
| Zoning Type : - |
| Building |
| Architecture Style : - |
Bathrooms (Partial) : 0 |
Cooling : Wall unit |
| Fire Protection : - |
Fireplace Fuel : Gas |
Fireplace Type : Unknown |
| Floor Space : - |
Flooring : Hardwood, Tile |
Foundation Type : - |
| Heating Fuel : Electric |
Heating Type : Baseboard heaters |
Roof Style : - |
| Roofing Material : - |
Sewer : Municipal sewage system |
Utility Water : Municipal water |
| Basement |
| Type : - |
Development : - |
Features : - |
| Land |
| Landscape Features : - |
| Rooms |
| Level : |
Type : |
Dimensions : |
| Main level |
3pc Bathroom |
7'11'' x 8'6'' |
|
4pc Ensuite bath |
4'11'' x 9'1'' |
|
Bedroom |
10'5'' x 10'5'' |
|
Den |
14'10'' x 8'6'' |
|
Dining nook |
4'1'' x 3'11'' |
|
Dining room |
9'1'' x 8'10'' |
|
Foyer |
6'7'' x 14'7'' |
|
Kitchen |
12' x 10'5'' |
|
Laundry room |
4'11'' x 7'11'' |
|
Living room |
12'10'' x 17'11'' |
|
Primary Bedroom |
11'0'' x 23'1'' |
|
Sunroom |
12'11'' x 8'6'' |
|