
|

|
| 8105 Princeton - Summerland Road Summerland V0H1Z8 |
|
| Price : $1,150,000 |
Listing ID : 10384568
|
3 
|
3 
|
| Property Type : Single Family |
Building Type : House |
| Title : Freehold |
Finished Area : 2312 sqft |
| Built in : 2003 |
Total Parking Spaces : 2 |
|
|
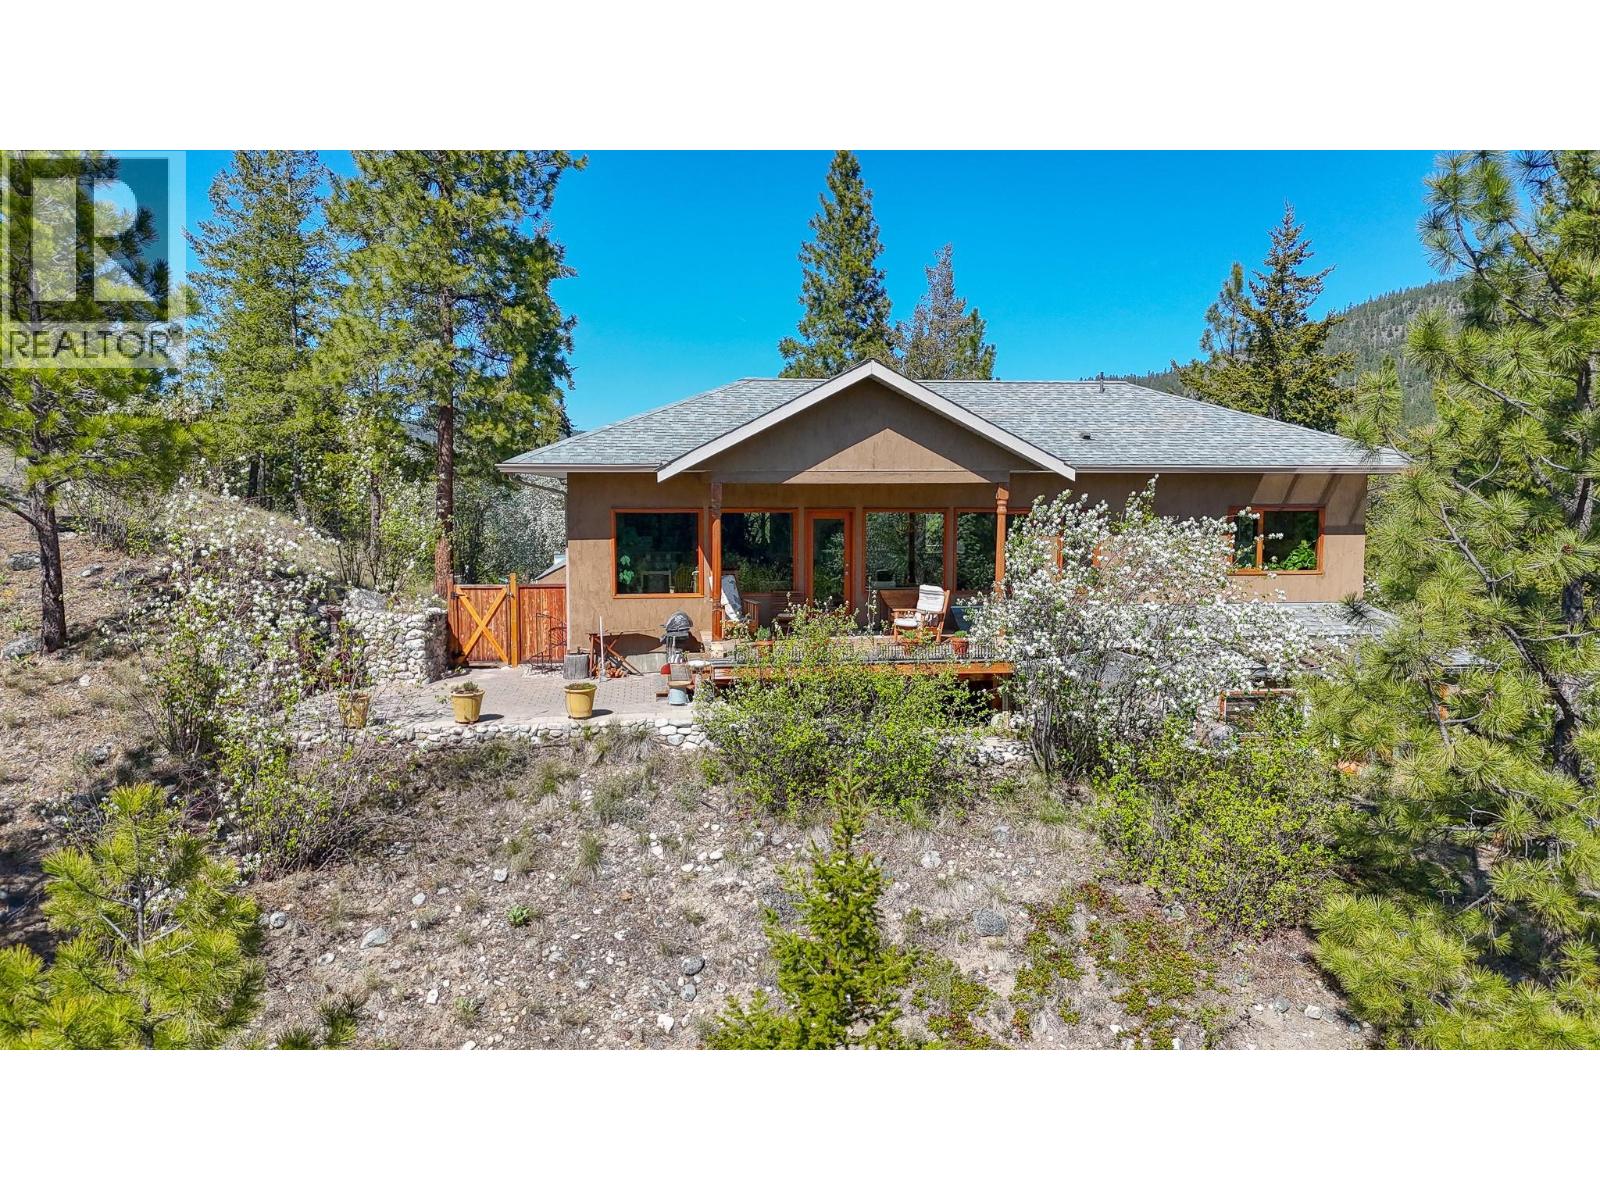
* 23 years young this modern bi-level style home has been 'impeccably' kept over the years & built to take in the fabulous views & the unbeatable privacy. Very unique layout the home was built to suit the current owner's lifestyle, is the first time offered for sale & you will be pleasantly surprised. Bright/wide open floorplan, 9' ceilings, beautiful fir flooring & plenty of fir trim & highlights throughout. Well thought-out covered decks & patio spaces on front & rear of home to take in the ever-changing seasonal views. Lower level is essentially a fully self-contained in law suite comprised of rec room, kitchen, 2 bedrooms, 4 pc bath, glassed-in greenhouse & private grade level entry. Attached one car garage has plenty of extra workshop space &/or storage. The 'detached' 450 square foot garage is all set up for extra storage & workspace area & a pretty cool 'mancave' c/w 3 piece bath & woodstove. Attached to the garage is additional covered parking & plenty of space to just 'putter' out of the weather. Walk down the southside to the Kettle Valley trail & Trout Creek canyon or jump on your ATV & head to the Bald Range only minutes away. There's so much more to say about this one-of-a-kind home & property......make the time to come & have a look for yourselves. (id:56537)
Call (250)-864-7337 for showing information. |
| Details |
| Amenities Nearby : - |
Access : - |
Appliances Inc : - |
| Community Features : - |
Features : Balcony, Two Balconies |
Structures : - |
| Total Parking Spaces : 2 |
View : Ravine view, Mountain view, Valley view |
Waterfront : - |
| Zoning Type : - |
| Building |
| Architecture Style : - |
Bathrooms (Partial) : 1 |
Cooling : Central air conditioning, Heat Pump |
| Fire Protection : - |
Fireplace Fuel : - |
Fireplace Type : - |
| Floor Space : - |
Flooring : - |
Foundation Type : - |
| Heating Fuel : Electric |
Heating Type : Forced air, Heat Pump |
Roof Style : Unknown |
| Roofing Material : Asphalt shingle |
Sewer : - |
Utility Water : Community Water User's Utility, Government Managed, See Remarks, Community Water System |
| Basement |
| Type : Full |
Development : - |
Features : - |
| Land |
| Landscape Features : Underground sprinkler |
| Rooms |
| Level : |
Type : |
Dimensions : |
| Lower level |
Bedroom |
11' x 12' |
|
Bedroom |
15' x 12'8'' |
|
Foyer |
7' x 8' |
|
Full bathroom |
Measurements not available |
|
Kitchen |
15'4'' x 12' |
|
Recreation room |
16'6'' x 14'4'' |
|
Sunroom |
13' x 8' |
| Main level |
Den |
12' x 10'6'' |
|
Dining room |
15' x 12'5'' |
|
Full bathroom |
Measurements not available |
|
Kitchen |
21' x 13'4'' |
|
Laundry room |
8'6'' x 7' |
|
Living room |
15' x 15' |
|
Partial bathroom |
Measurements not available |
|
Primary Bedroom |
15' x 12'4'' |
|
Data from sources believed reliable but should not be relied upon without verification. All measurements are
approximate.MLS®, Multiple Listing Service®, and all related graphics are trademarks of The Canadian Real Estate Association.
REALTOR®, REALTORS®, and all related graphics are trademarks of REALTOR® Canada Inc. a corporation owned by The Canadian Real Estate
Association and the National Association of REALTORS® .Copyright © 2023 Don Rae REALTOR® Not intended to solicit properties currently
under contract.
|